

Address
207 Baker Park Drive, Sherman, TX
Price
$ 890,000
Property Attributes
- MLS#20973755
- TypeSingle Family
- Listing Status Active
- CountyGRAYSON
- CitySherman
- NeighborhoodParkhaven North
- Zip75092
- StyleTraditional
- Year Built1999
- Taxes$ 14134
- Price$ 890,000
- Bedrooms4
- Full Bathrooms5
- Half Bathrooms0
- Sqr Footage6273
- Lot Size0.6 Acres
Data Source:
North Texas Real Estate Info Systems (NTREIS)
Property Description
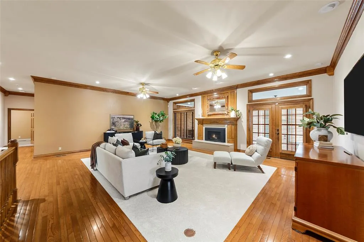
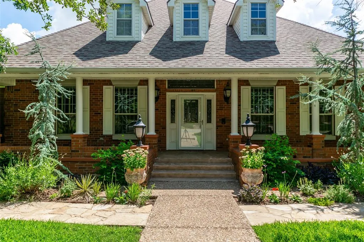
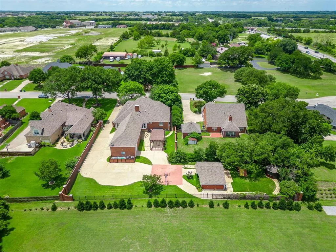
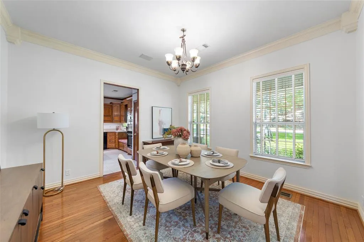
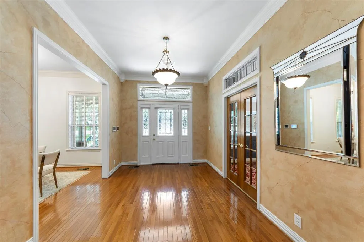
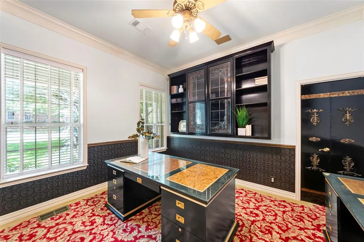
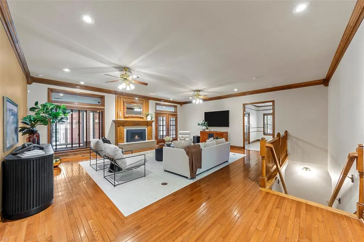
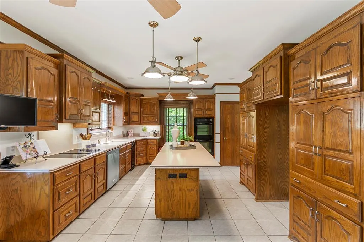
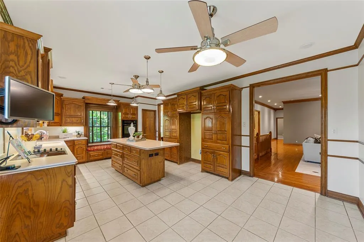
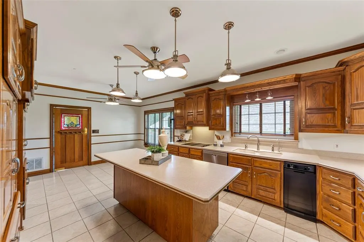
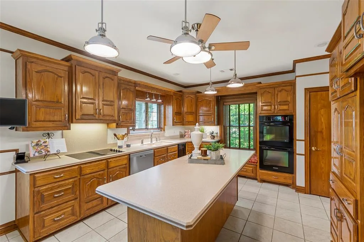
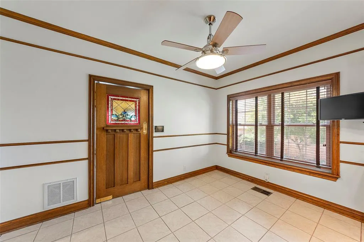
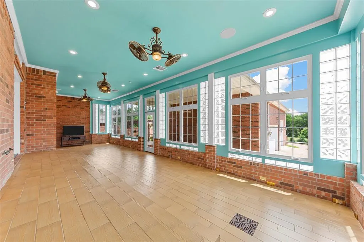
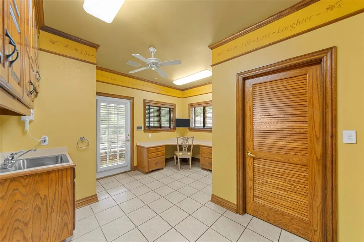
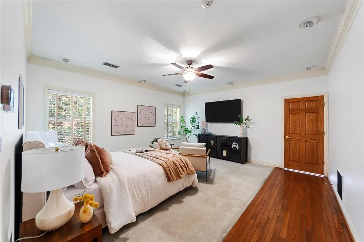
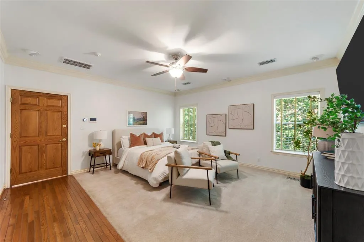
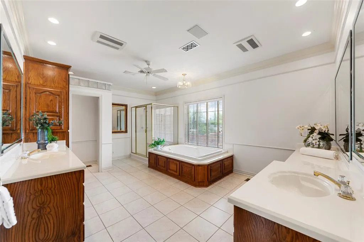
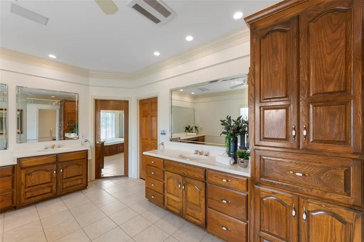
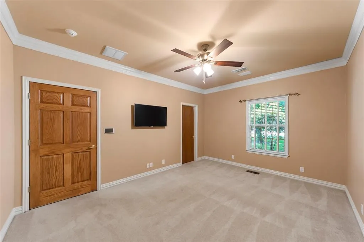
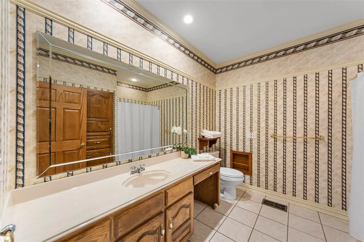
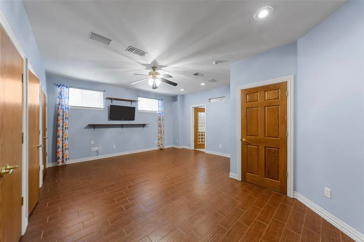
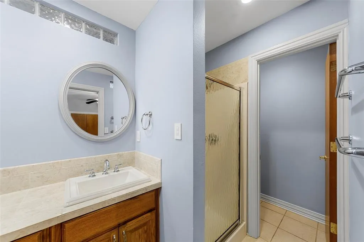
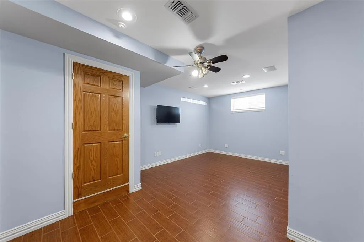
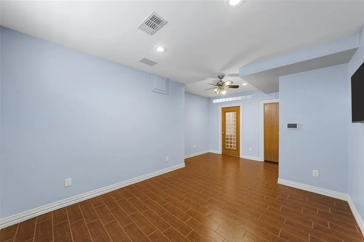
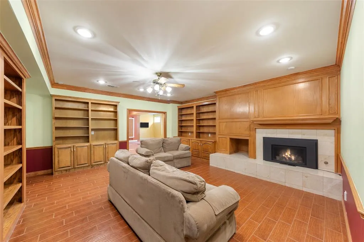
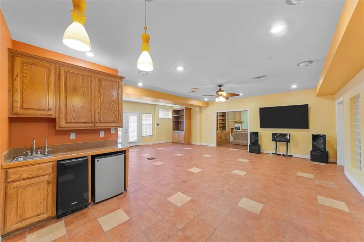
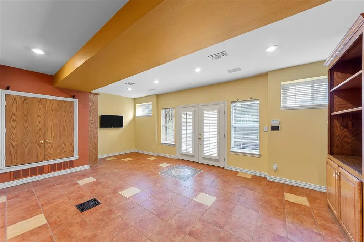
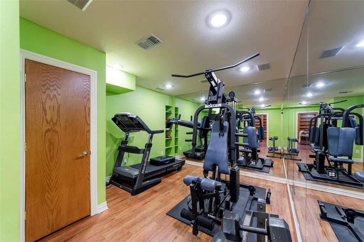
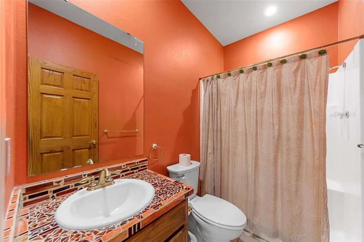
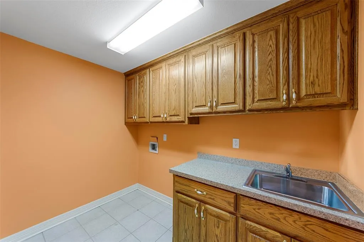
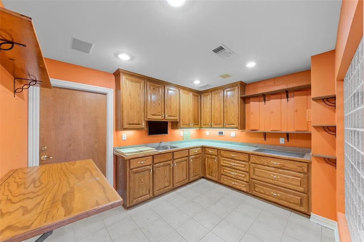
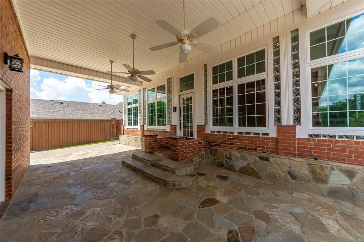
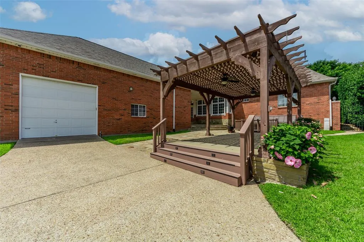
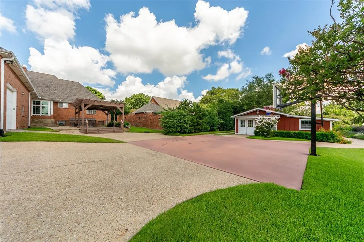
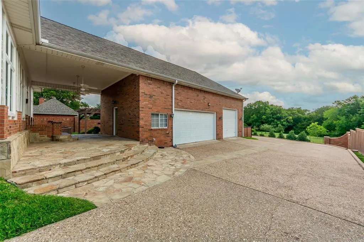
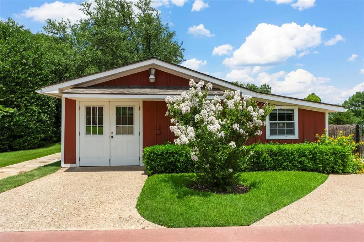
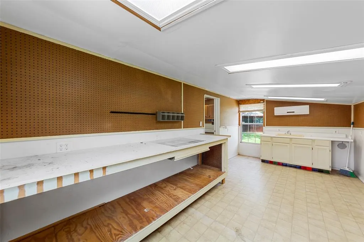
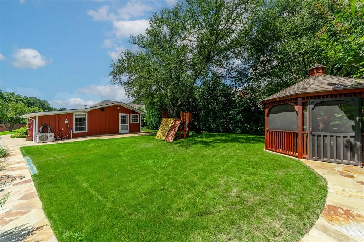
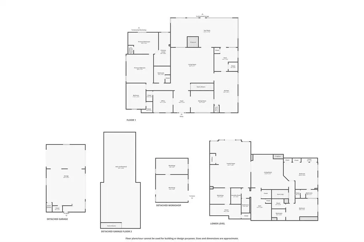
Custom-built estate on 0.6 acres in the established Parkhaven North neighborhood of Sherman, Texas. This 6,273 square foot residence offers 4 bedrooms, 5 full bathrooms, and a true rarity for the area: a full walk-out basement with two complete living levels, each with its own fireplace, full bathrooms, and dedicated laundry room.The main level features a formal dining room, a dedicated office with built-in cabinets, a large living room with a wood-burning fireplace, and a sunroom overlooking the backyard. The kitchen includes a center island, breakfast room, and walk-in pantry. The main-level primary suite offers a jetted tub, separate shower, dual vanities, and a walk-in closet, plus a second main-level bedroom and bath, ideal for guests or multigenerational living.Downstairs, the walk-out basement adds a second living room with fireplace, a 24x27 game room, an exercise room, two additional bedrooms, three more bathrooms, and a second laundry room, space built for in-laws, adult children, or long-term guests.Outside a detached three-car garage plus a 29x19 detached accessory dwelling unit. This ADU could be anything you wanted it to be, an income producing addition or private hobby space.The expansive grounds include a basketball court, covered patios, gated electric entry, and RV or boat parking. NO HOA. Recent capital upgrades include a new roof (2021), two new HVAC systems (2023 and 2024), two new water heaters (2024), a new compressor (2024), dual sump pumps (2023), and two reverse osmosis systems, plus smart home wiring and sound system wiring throughout. It is offered today well below the recent appraised valuation of $1.2M, a rare gap between appraised worth and asking price for a home of this scale in Sherman ISD. This gap provides instant equity for the buyer. Located minutes from Highway 82 and the Grayson County growth corridor, with easy access to Lake Texoma and Bois d'Arc Lake.
| Elementary School |
|---|
| Henry W Sory Elementary School |
| Price History | |
|---|---|
| 6/27/2025 | Listed $995,000 |
| 10/30/2025 | 11$895,000 |
| 6/19/2026 | 1$890,000 |
General Features
| Heating | Central,ENERGY STAR Qualified Equipment,Fireplace(s) |
|---|---|
| Cooling | Ceiling Fan(s),Central Air |
| Utilities | All Weather Road,Cable Available,City Sewer,City Water,Concrete,Curbs,Electricity Available,Electricity Connected,Natural Gas Available,Phone Available,Sewer Available |
| Possession | Closing/Funding |
| Roof | Composition,Shingle |
| Appliances | Dishwasher,Disposal,Electric Oven,Gas Cooktop,Double Oven,Plumbed For Gas in Kitchen,Trash Compactor |
| Easements | Utilities |
| Number of Garage Spaces | 3 |
| School District | Sherman ISD |
| Year Built | 1999 |
| Architectural Style | Traditional |
| Community Features | Fishing,Jogging Path/Bike Path,Park |
| Levels | Two |
| Unexempt Taxes | 14134 |
| Will Subdivide | No |
| Property Subtype | Single Family Residence |
| Subdivision Name | Parkhaven North |
| Transaction Type | For Sale |
| Occupant Type | Owner |
| County | Grayson |
| Property Type | Residential |
| Security Features | Carbon Monoxide Detector(s),Security Lights,Smoke Detector(s) |
| Construction Materials | Brick,Siding,Wood |
| Year Built Details | Preowned |
| Accessory Unit Type | Accessory Dwelling Unit (ADU) |
| Accessory Unit Y/N | Yes |
| HOA Type | None |
| Special Notes | Survey Available |
| Full Baths | 5 |
| Status | Active |
| Directions | Take Highway 82,go South on Heritage Parkway,Left on W Houston Street,Right on Baker Park Drive,destination will be on your Left! |
| City | Sherman |
| Other Equipment | List Available |
| Elementary School Name | Henry W Sory |
| High School | Sherman |
| Elementary School | Henry W Sory |
| Virtual Tour URL Unbranded | https://www.propertypanorama.com/instaview/ntreis/20973755 |
| Standard Status | Active |
| Listing Terms | Cash,Conventional,FHA,VA Loan |
Interior Features
| Interior Features | Built-in Features,Cable TV Available,Chandelier,Decorative Lighting,Double Vanity,Eat-in Kitchen,Flat Screen Wiring,High Speed Internet Available,Kitchen Island,Natural Woodwork,Open Floorplan,Pantry |
|---|---|
| Flooring | Carpet,Ceramic Tile,Hardwood,Tile,Wood |
| Basement Y/N | Yes |
| Fireplace Features | Brick,Decorative,Family Room,Gas,Gas Starter,Living Room,Raised Hearth,Wood Burning |
| Fireplaces Total | 2 |
| Dining Areas | 2 |
| Living Areas | 3 |
| Room Count | 23 |
| Lock Box Type | Blue iBox |
| Total Bedrooms | 4 |
| Total Baths | 5 |
| Window Features | Shutters |
| Laundry Features | Electric Dryer Hookup,Utility Room,Full Size W/D Area,Washer Hookup |
Exterior Features
| Exterior Features | Basketball Court,Covered Patio/Porch,Rain Gutters,Lighting,Private Yard,RV/Boat Parking |
|---|---|
| Lot Features | Few Trees,Interior Lot,Landscaped,Lrg. Backyard Grass,Subdivision |
| Vegetation | Grassed |
| Fencing | Back Yard,Brick,Fenced,Full,Gate,Metal,Privacy,Wrought Iron |
| Soil Type | Unknown |
| Garage Length | 23 |
| Garage Width | 41 |
| Other Structures | Garage(s),Pergola,Workshop |
| Lot Size Source | Public Records |
| Parking Features | Additional Parking,Concrete,Covered,Direct Access,Driveway,Electric Gate,Enclosed,Garage Door Opener,Garage Double Door,Garage Faces Side,Gated,Inside Entrance,Lighted,Private,Secured,Side By Side,St |
| Lot Size | .5 to < 1 Acre |
| Covered Spaces | 3 |
| Foundation | Slab |
| Lot Size Area | 0.6000 |
| Lot Size Units | Acres |
| Structural Style | Single Detached |
| Garage Y/N | Yes |
| Lot Size Square Feet | 26136.0000 |
| Lot Size Acres | 0.6000 |
| Patio And Porch Features | Covered,Front Porch,Patio,Rear Porch |
Amenities
- Foreclosure
- Views
- Short Sale
- New Construction
- Adult 55+
- Lease To Own
- No HOA Fees
- Furnished
- Primary On Main
- Air Conditioning
- Seller Finance
- Green
- Fixer Upper
- Horse
- Golf
- Fireplace
- Deck
- Garage
- Basement
- Pool
Property vs Single Family Average in 75092
Price
Taxes
Year Built
Visits
 © 2026 North Texas Real Estate Information Systems, Inc. All rights reserved. Disclaimer: All information deemed reliable but not guaranteed and should be independently verified. All properties are subject to prior sale, change or withdrawal. Neither listing broker(s) nor M&D Real Estate - Forney shall be responsible for any typographical errors, misinformation, misprints and shall be held totally harmless. The database information herein is provided from and copyrighted by the North Texas Real
