
Open House Sun, Sep 13th 02:00 PM - 04:00 PM - Views
Address
8903 Maple Glen Drive, Dallas, TX
Price
$ 799,000
Property Attributes
- MLS#21255354
- TypeSingle Family
- Listing Status Active
- CountyDALLAS
- CityDallas
- NeighborhoodHigh Meadow
- Zip75231
- StyleContemporary/Modern
- Year Built1978
- Price$ 799,000
- Bedrooms4
- Full Bathrooms2
- Half Bathrooms1
- Sqr Footage2631
- Lot Size0.215 Acres
Data Source:
North Texas Real Estate Info Systems (NTREIS)
Property Description
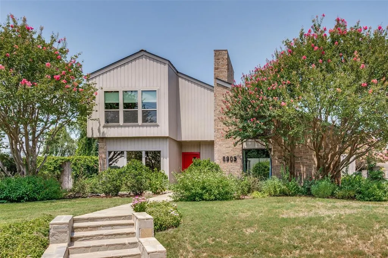
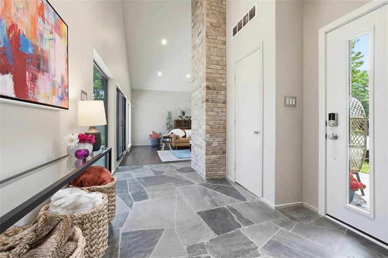
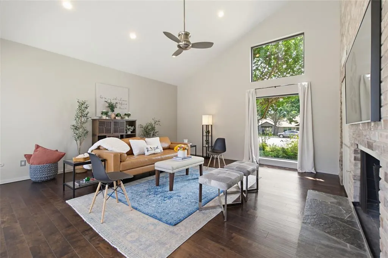
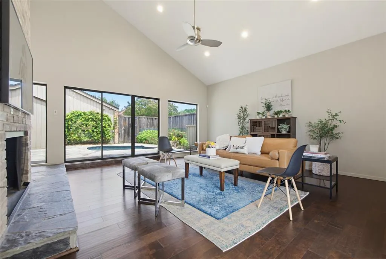
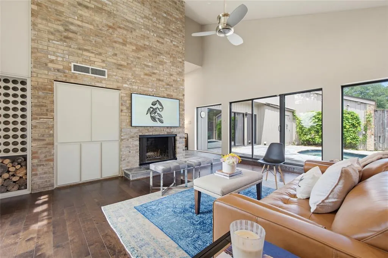
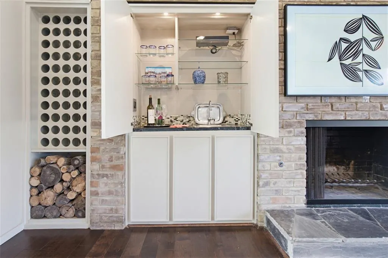
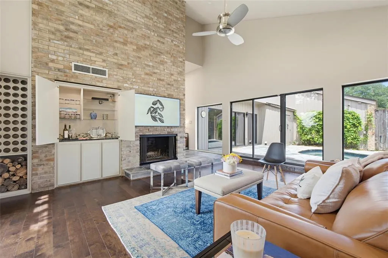
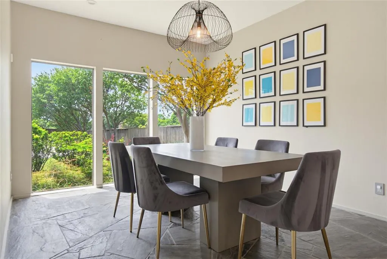
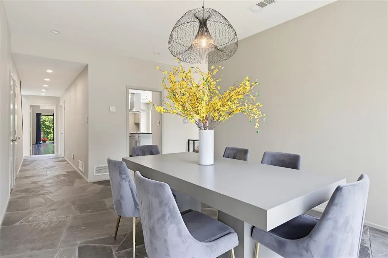
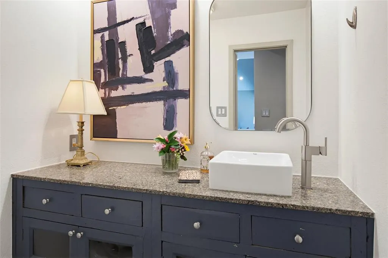
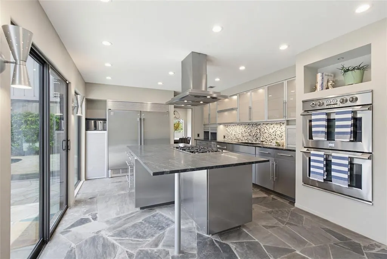
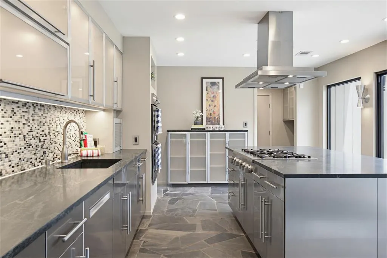
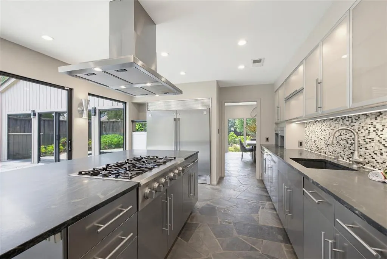
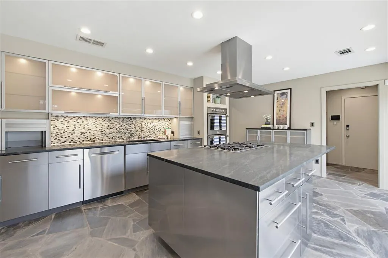
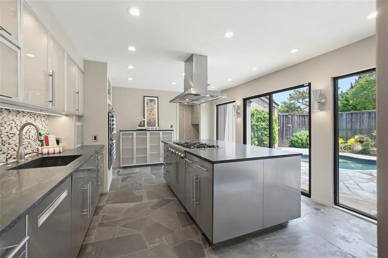
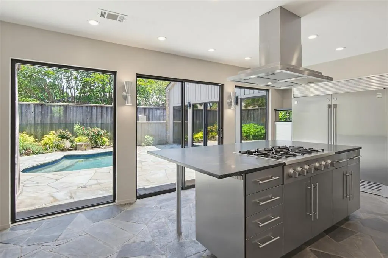
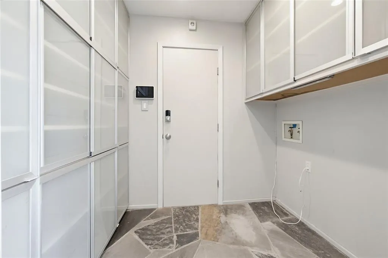
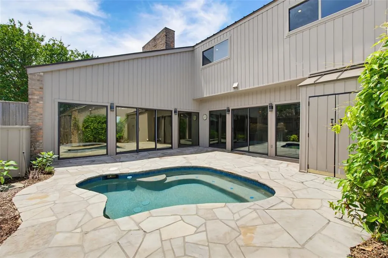
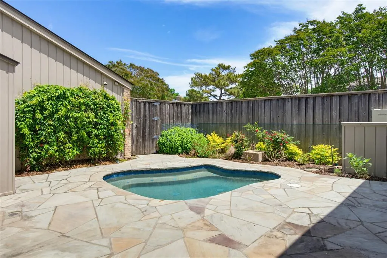
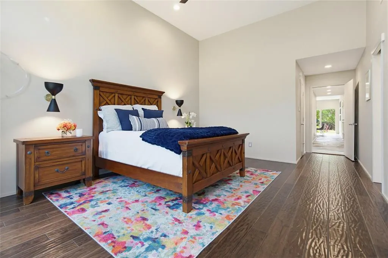
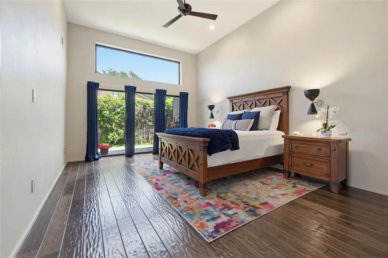
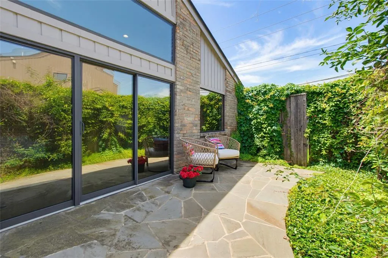
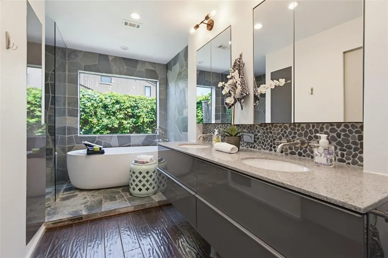
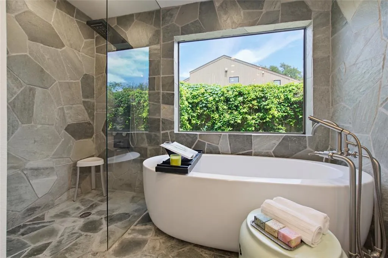
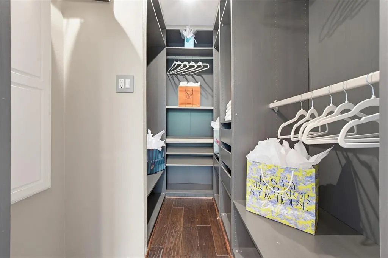
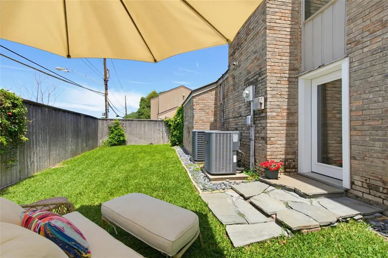
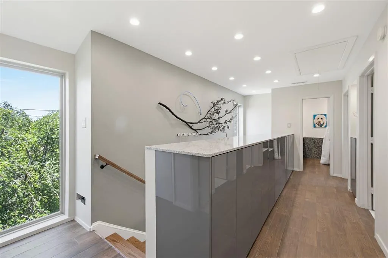
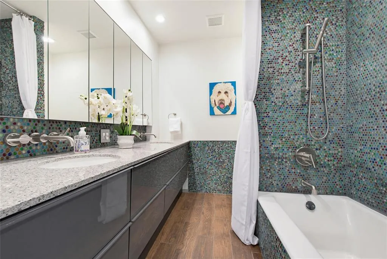
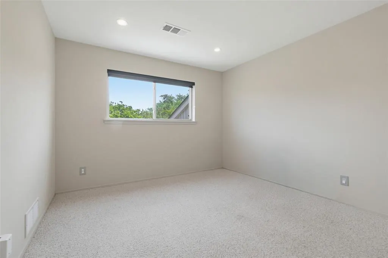
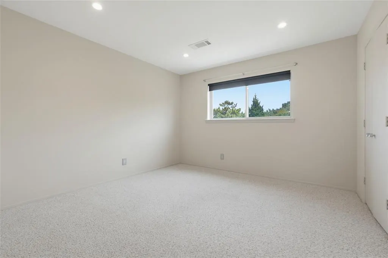
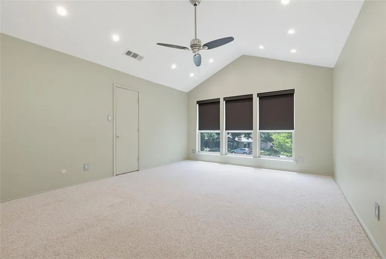
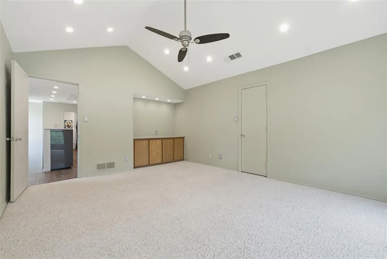
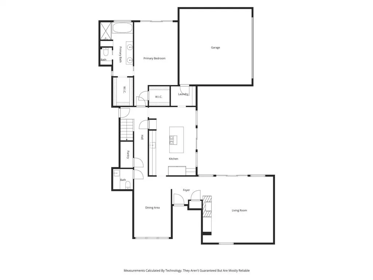
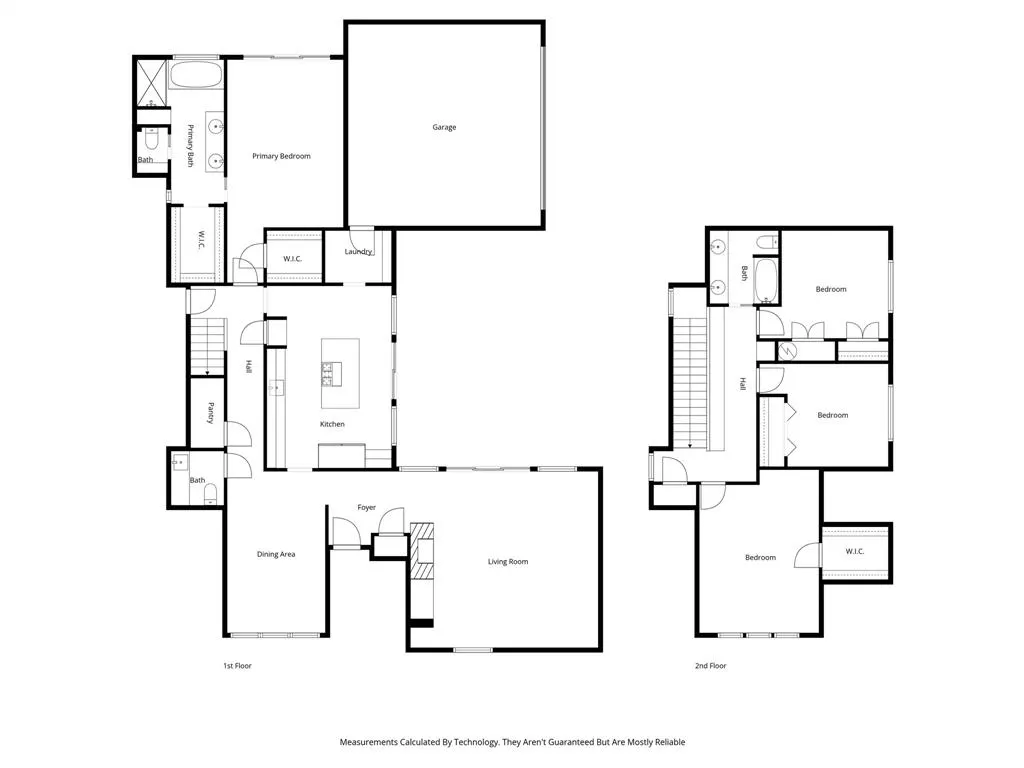
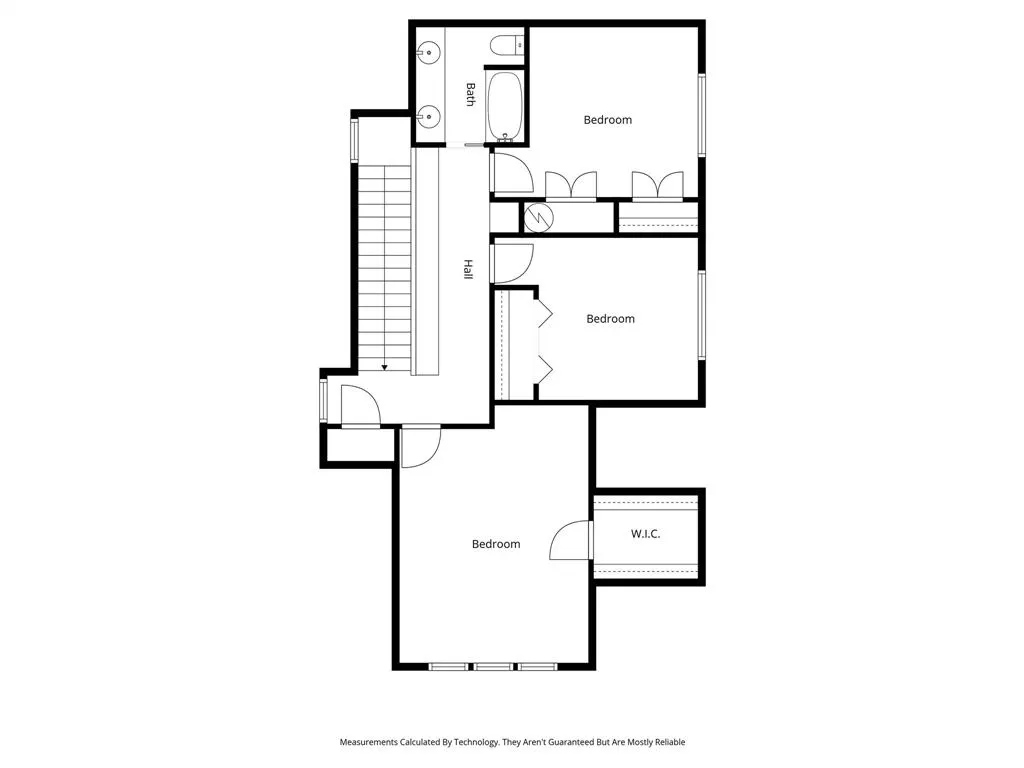
SELLERS OFFERING $5K CLOSING COST INCENTIVE TO BUYER. Enjoy an exceptional opportunity to live in a modern-style home with sophisticated design on a private cul-de-sac in Lake Highlands with professional landscaping and mature trees. Near award winning Merriman Park Elementary, Richardson ISD, entertain family and friends in this gracious light-filled, four-bedroom, 2.5 bath home. A large living room with floor to ceiling windows, Pennsylvania flagstone floors, vaulted ceiling, modern fireplace, and wet bar opens to the gracious dining room, all with outdoor views. The cook’s kitchen is a highlight of the home and provides ample space for gathering and cooking with wonderful pool views from a wall of floor to ceiling windows overlooking an interior courtyard. The kitchen features professional appliances, oversized professional side-by-side refrigerator, and freezer, Gaggenau vent hood over a 6-burner gas stove top, custom mosaic tile back splash with a large kitchen island with seating and soap stone counter. The gracious primary suite with vaulted ceiling and private patio views and two walk-in closets enjoys a beautifully updated bath with two separate vanities, large walk-in shower, and luxurious soaking tub. The versatile floor plan has three bedrooms & updated bath upstairs, with the option of using the largest bedroom as a second living area or home office. There is an additional outdoor grassy side yard for enjoying as well. Other amenities include modern half bath, utility room, 2-car attached garage, newer windows upstairs, sprinklers, built-ins, and more. Love living in the special modern contemporary home just minutes away from Lake Highlands Town Center, neighborhood parks and walking trails, White Rock Lake, Arboretum, Presbyterian Hospital, and premier shops and dining at NorthPark Mall.
| Elementary School |
|---|
| Merriman Park Elementary School |
| Price History | |
|---|---|
| 5/8/2026 | Listed $865,000 |
| 6/5/2026 | 2$849,000 |
| 7/8/2026 | 3$830,000 |
| 8/4/2026 | 4$799,000 |
General Features
| Heating | Natural Gas,Zoned |
|---|---|
| Cooling | Ceiling Fan(s),Central Air,Zoned |
| Utilities | All Weather Road,Alley,Asphalt,City Sewer,City Water,Electricity Connected,Individual Gas Meter,Individual Water Meter,Sidewalk |
| Possession | Closing/Funding |
| Roof | Metal |
| Appliances | Built-in Refrigerator,Commercial Grade Range,Commercial Grade Vent,Dishwasher,Electric Oven,Gas Cooktop,Gas Water Heater,Microwave,Double Oven,Plumbed For Gas in Kitchen,Vented Exhaust Fan |
| Number of Garage Spaces | 2 |
| School District | Richardson ISD |
| Pool Y/N | Yes |
| Exclusions | Living Room and primary bedroom curtains (rod to remain); living room tv (bracket remains; and pool fence.) |
| Year Built | 1978 |
| Architectural Style | Contemporary/Modern |
| Levels | Two |
| Will Subdivide | No |
| Property Subtype | Single Family Residence |
| Subdivision Name | High Meadow |
| Transaction Type | For Sale |
| County | Dallas |
| Property Type | Residential |
| Security Features | Burglar,Carbon Monoxide Detector(s),Fire Alarm,Security Service,Security System,Security System Owned,Smoke Detector(s) |
| Construction Materials | Brick,Siding |
| Year Built Details | Preowned |
| HOA Type | Voluntary |
| Green Energy Efficient | 12 inch+ Attic Insulation,Insulation,Thermostat,Waterheater |
| Full Baths | 2 |
| Status | Active |
| Directions | Use GPS. From Abrams and Walnut Hill go north on Abrams and east on Fairglen then north on Westbend Drive to Maple Glen. |
| City | Dallas |
| Elementary School Name | Merriman Park |
| High School | Lake Highlands |
| Open House | Public: Sun Sep 13,2:00PM-4:00PM |
| Elementary School | Merriman Park |
| Virtual Tour URL Unbranded | https://www.propertypanorama.com/instaview/ntreis/21255354 |
| Standard Status | Active |
| Junior High School | Forest Meadow |
| Listing Terms | Cash,Conventional |
Interior Features
| Interior Features | Built-in Features,Cable TV Available,Decorative Lighting,Eat-in Kitchen,High Speed Internet Available,Kitchen Island,Vaulted Ceiling(s),Walk-In Closet(s),Wet Bar |
|---|---|
| Flooring | Carpet,Stone,Wood |
| Fireplace Features | Gas Starter,Living Room,Wood Burning |
| Fireplaces Total | 1 |
| Dining Areas | 1 |
| Living Areas | 1 |
| Room Count | 11 |
| Half Baths | 1 |
| Lock Box Type | None |
| Total Bedrooms | 4 |
| Total Baths | 3 |
| Window Features | Electric Shades,Skylights(s),Window Coverings |
| Laundry Features | Electric Dryer Hookup,Utility Room,Full Size W/D Area,Washer Hookup |
Exterior Features
| Exterior Features | Rain Gutters,Lighting,Private Yard,Uncovered Courtyard |
|---|---|
| Lot Features | Cul-De-Sac,Few Trees,Irregular Lot,Landscaped |
| Fencing | Back Yard,Fenced,Wood |
| Garage Length | 21 |
| Garage Width | 22 |
| Lot Size Source | Assessor |
| Parking Features | Alley Access,Concrete,Garage,Garage Door Opener,Garage Faces Side,Inside Entrance,Kitchen Level,Storage |
| Lot Size | Less Than .5 Acre (not Zero) |
| Covered Spaces | 2 |
| Foundation | Slab |
| Pool Features | Gunite,Heated,In Ground,Outdoor Pool |
| Lot Size Area | 0.2150 |
| Lot Size Dimensions | 37.58x52.95x67.1x100x17 |
| Lot Size Units | Acres |
| Structural Style | Single Detached |
| Garage Y/N | Yes |
| Lot Size Square Feet | 9365.4000 |
| Lot Size Acres | 0.2150 |
| Patio And Porch Features | Patio |
| Attached Garage Y/N | Yes |
Amenities
- Foreclosure
- Views
- Short Sale
- New Construction
- Adult 55+
- Lease To Own
- No HOA Fees
- Furnished
- Primary On Main
- Air Conditioning
- Seller Finance
- Green
- Fixer Upper
- Horse
- Golf
- Fireplace
- Deck
- Garage
- Basement
- Pool
Property vs Single Family Average in 75231
Price
Year Built
Visits
 © 2026 North Texas Real Estate Information Systems, Inc. All rights reserved. Disclaimer: All information deemed reliable but not guaranteed and should be independently verified. All properties are subject to prior sale, change or withdrawal. Neither listing broker(s) nor M&D Real Estate - Forney shall be responsible for any typographical errors, misinformation, misprints and shall be held totally harmless. The database information herein is provided from and copyrighted by the North Texas Real
