
Open House Sat, Sep 12th 10:00 AM - 05:00 PM
Address
1926 Edonia Lane, Celina, TX
Price
$ 3,899,999
Property Attributes
- MLS#21320191
- TypeSingle Family
- Listing Status Active
- CountyCOLLIN
- CityCelina
- NeighborhoodRedbud Gardens
- Zip75009
- StyleTraditional
- Year Built2026
- Taxes$ 3368
- Price$ 3,899,999
- Bedrooms5
- Full Bathrooms5
- Half Bathrooms1
- Sqr Footage5776
- Lot Size1.108 Acres
Data Source:
North Texas Real Estate Info Systems (NTREIS)
Property Description
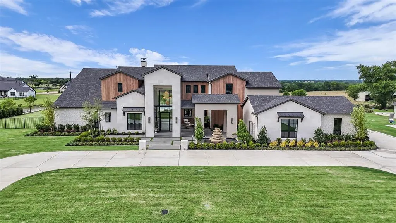
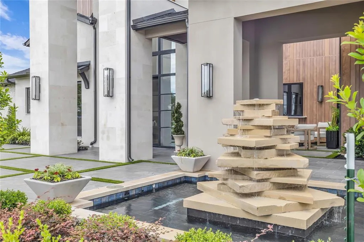
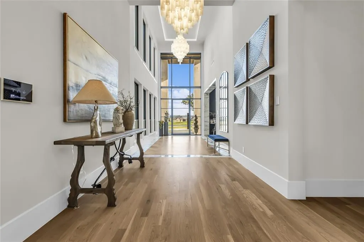
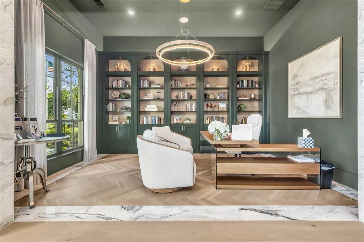
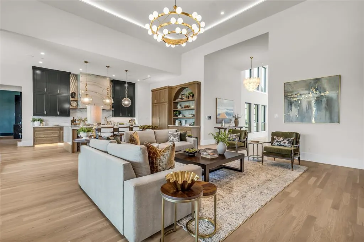
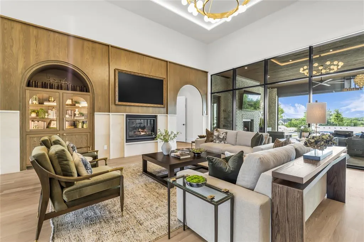
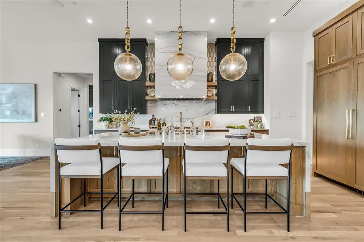
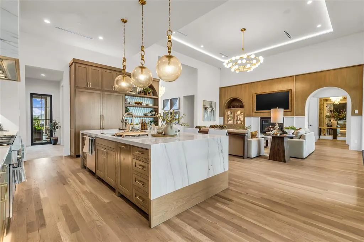
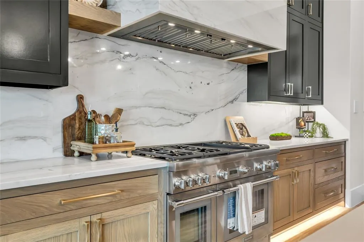
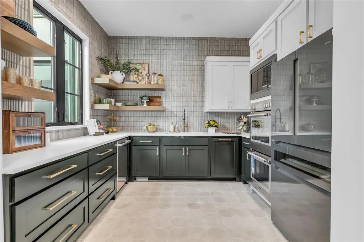
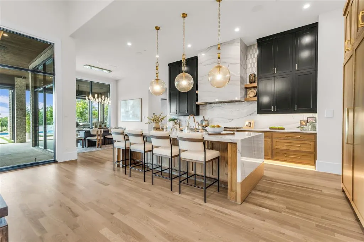
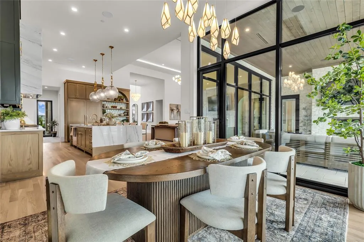
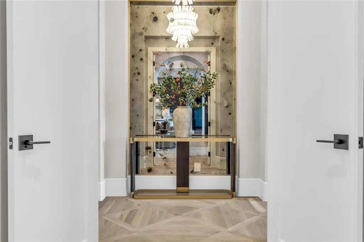
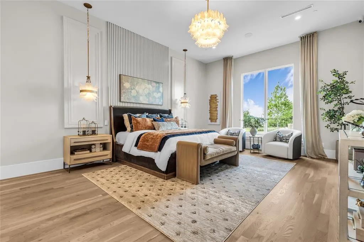
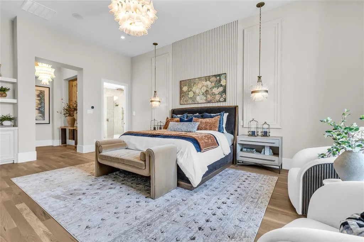
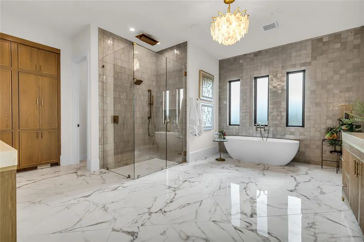
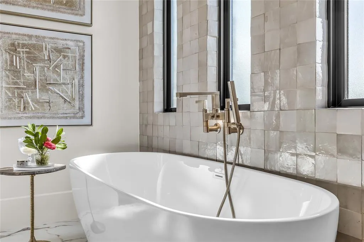
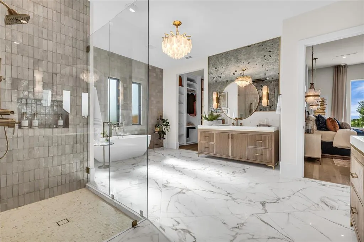
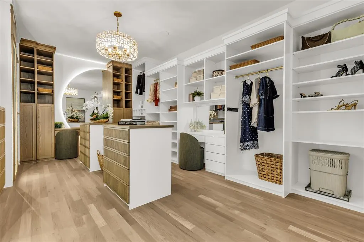
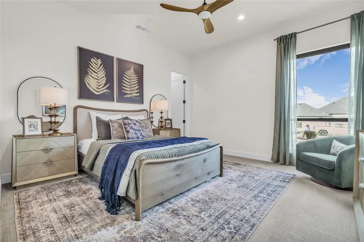
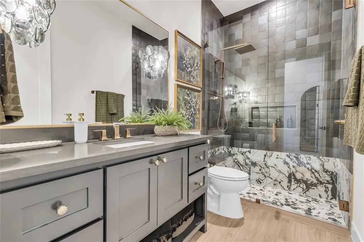
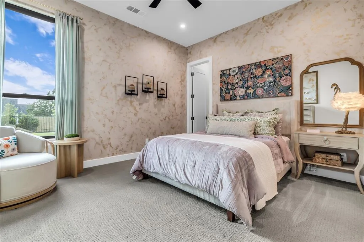
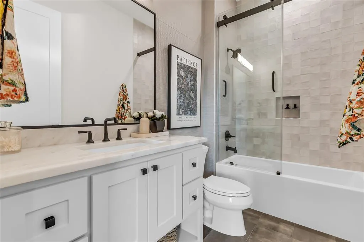
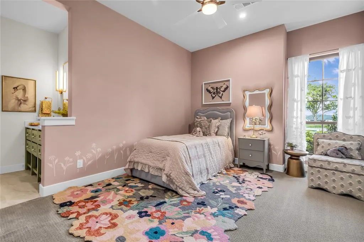
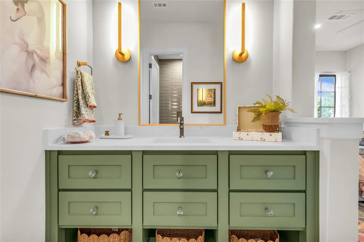
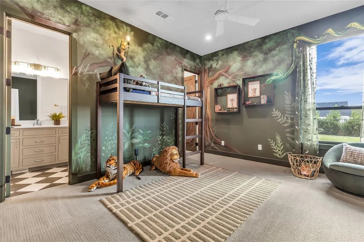
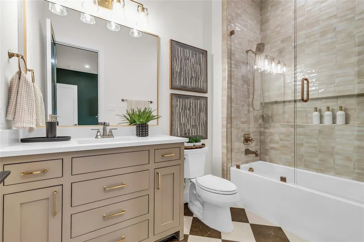
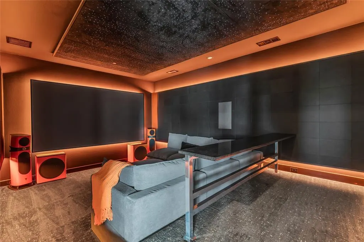
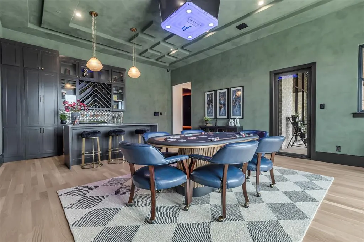
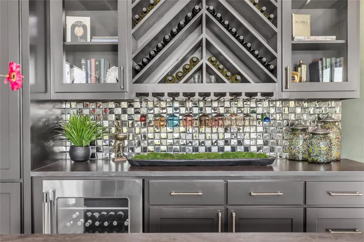
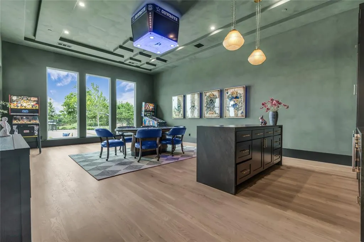
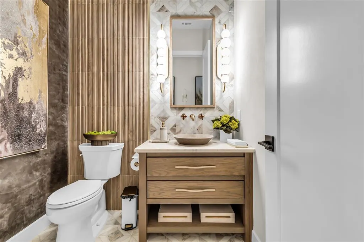
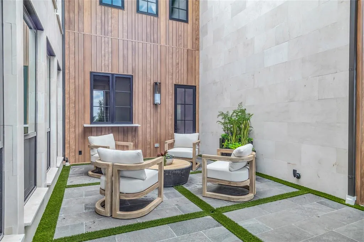
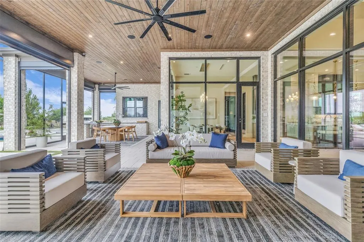
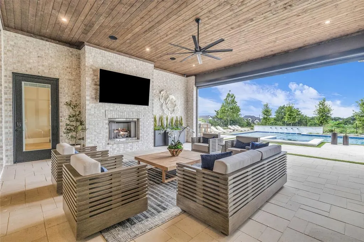
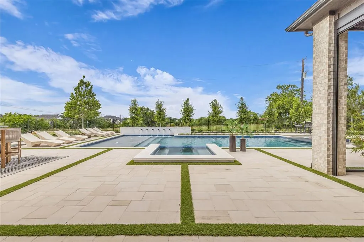
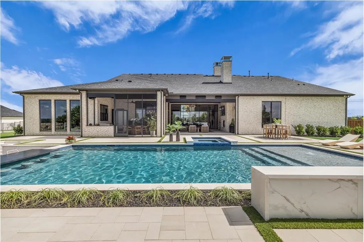
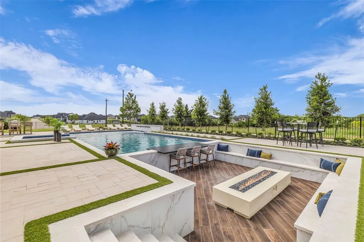
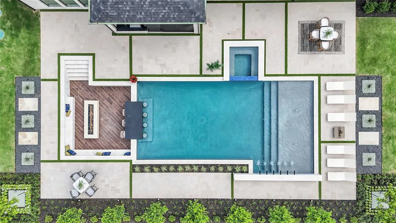
Experience elevated living in this exceptional J. Anthony Custom Home in the prestigious Redbud Gardens community of Celina. Blending organic modern design with vintage-inspired warmth, this thoughtfully crafted residence features timeless architecture, exceptional craftsmanship, and sophisticated finishes with an earthy palette accented by rich greens and calming blue hues. Light natural oak flooring, warm wood cabinetry, dark accents, natural materials, and refined textures create an inviting atmosphere throughout the home. The chef’s kitchen is a true showpiece with Bellagio natural cut quartzite countertops, a matching quartzite-clad custom vent hood, professional-grade range, and a fully equipped prep kitchen designed for effortless entertaining. The open-concept living spaces are filled with natural light and seamlessly connect to the kitchen, dining, and gathering areas. An oversized game room with wet bar and a dedicated media room with recessed color-changing lighting provide the perfect spaces for entertaining and relaxation. The luxurious primary suite blends modern sophistication with vintage character, featuring a grand entry with antiqued mirror accents and a spa-inspired primary bath with antiqued mirrors above the vanity, warm earthy-toned luxury tile, organic textures, and designer finishes. Outdoor living is elevated with a private courtyard sitting area and a backyard oasis featuring a resort-style pool, screened porch with built-in grill, and an expansive rectangular fire pit seating area stretching the width of the pool—creating the ultimate setting for entertaining and enjoying the outdoors. Every detail reflects a curated balance of modern design, natural materials, and vintage-inspired character, creating a home that feels refined, welcoming, and timeless. Set on a spacious homesite in Celina’s premier Redbud Gardens, this custom community offers tranquility with easy access to dining, shopping, the Dallas North Tollway, and Prosper.
| Elementary School |
|---|
| Bobby Ray-Afton Martin Elementary School |
| Price History | |
|---|---|
| 7/10/2026 | Listed $3,899,999 |
General Features
| Heating | Central |
|---|---|
| Cooling | Ceiling Fan(s),Central Air,Electric |
| Utilities | City Sewer,City Water |
| Possession | Closing/Funding,Negotiable |
| Roof | Composition |
| Appliances | Built-in Refrigerator,Dishwasher,Disposal,Gas Range,Microwave |
| Number of Garage Spaces | 4 |
| School District | Celina ISD |
| HOA Fee Includes | Management Fees |
| Pool Y/N | Yes |
| Exclusions | N/A |
| Year Built | 2026 |
| Architectural Style | Traditional |
| Levels | One |
| Unexempt Taxes | 3368 |
| Will Subdivide | No |
| Property Subtype | Single Family Residence |
| Subdivision Name | Redbud Gardens |
| Transaction Type | For Sale |
| County | Collin |
| Property Type | Residential |
| Security Features | Smoke Detector(s) |
| Construction Materials | Brick |
| Association Fee Frequency | Annually |
| Year Built Details | New Construction - Complete |
| Accessory Unit Y/N | No |
| HOA Type | Mandatory |
| Full Baths | 5 |
| Status | Active |
| Directions | See GPS |
| City | Celina |
| Elementary School Name | Bobby Ray-Afton Martin |
| High School | Celina |
| Open House | Public: Sat Sep 12,10:00AM-5:00PM |
| Elementary School | Bobby Ray-Afton Martin |
| Virtual Tour URL Unbranded | https://www.propertypanorama.com/instaview/ntreis/21320191 |
| Standard Status | Active |
| Listing Terms | Cash,Conventional |
Interior Features
| Interior Features | Built-in Features,Cable TV Available,Decorative Lighting,Double Vanity,Eat-in Kitchen,Kitchen Island,Natural Woodwork,Open Floorplan,Pantry,Vaulted Ceiling(s),Walk-In Closet(s) |
|---|---|
| Flooring | Ceramic Tile,Hardwood,Marble |
| Fireplace Features | Living Room,Outside |
| Fireplaces Total | 2 |
| Dining Areas | 2 |
| Living Areas | 3 |
| Room Count | 7 |
| Half Baths | 1 |
| Lock Box Type | None |
| Total Bedrooms | 5 |
| Total Baths | 6 |
| Window Features | Window Coverings |
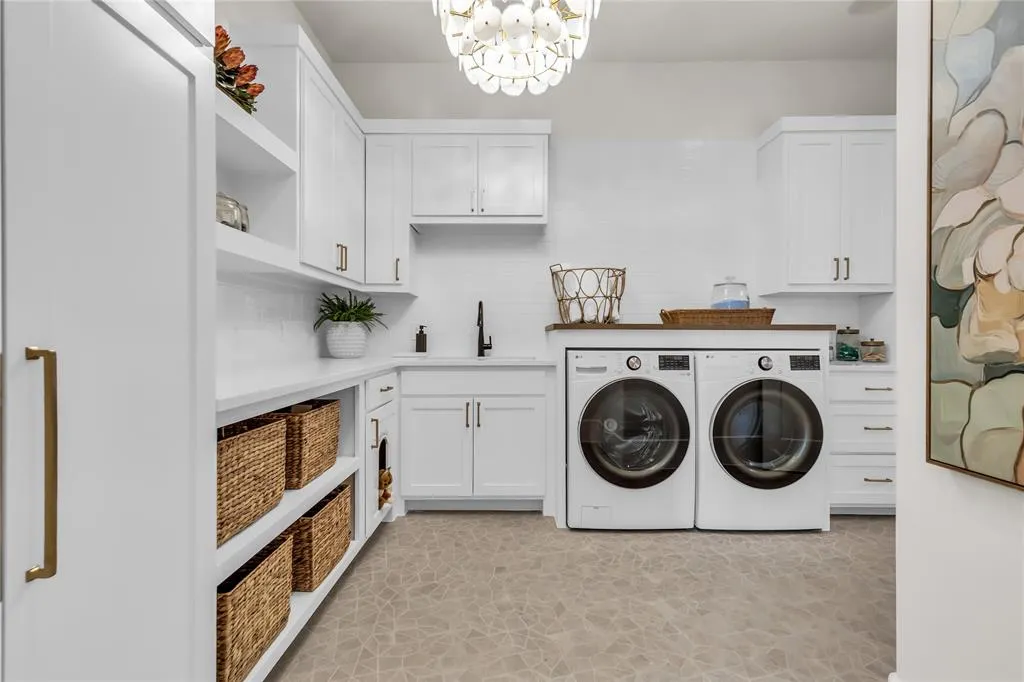
| Laundry Features | Electric Dryer Hookup,Utility Room,Full Size W/D Area,Washer Hookup |
Exterior Features
| Lot Features | Acreage |
|---|---|
| Vegetation | Grassed |
| Soil Type | Unknown |
| Lot Size Source | Public Records |
| Parking Features | Garage Faces Side |
| Lot Size | 1 to < 3 Acres |
| Covered Spaces | 4 |
| Foundation | Slab |
| Pool Features | In Ground,Pool/Spa Combo,Water Feature |
| Lot Size Area | 1.1080 |
| Lot Size Units | Acres |
| Structural Style | Single Detached |
| Garage Y/N | Yes |
| Lot Size Square Feet | 48264.4800 |
| Lot Size Acres | 1.1080 |
| Patio And Porch Features | Covered,Patio,Screened |
| Attached Garage Y/N | Yes |
Amenities
- Foreclosure
- Views
- Short Sale
- New Construction
- Adult 55+
- Lease To Own
- No HOA Fees
- Furnished
- Primary On Main
- Air Conditioning
- Seller Finance
- Green
- Fixer Upper
- Horse
- Golf
- Fireplace
- Deck
- Garage
- Basement
- Pool
Property vs Single Family Average in 75009
Price
Taxes
Year Built
Visits
 © 2026 North Texas Real Estate Information Systems, Inc. All rights reserved. Disclaimer: All information deemed reliable but not guaranteed and should be independently verified. All properties are subject to prior sale, change or withdrawal. Neither listing broker(s) nor M&D Real Estate - Forney shall be responsible for any typographical errors, misinformation, misprints and shall be held totally harmless. The database information herein is provided from and copyrighted by the North Texas Real
