
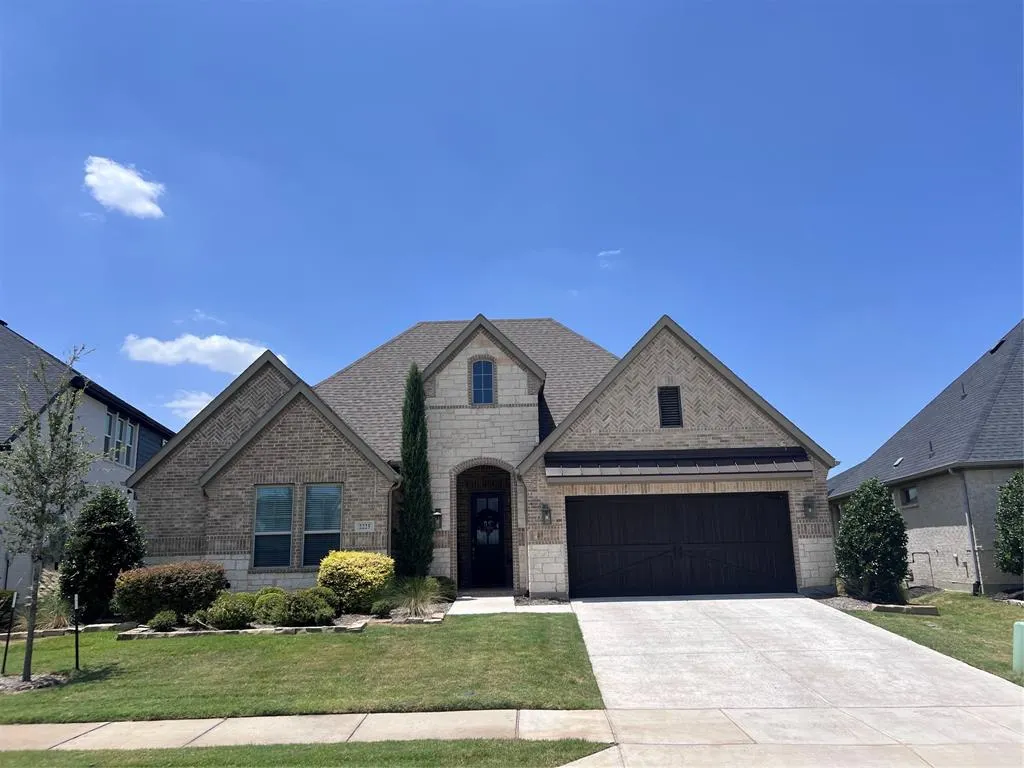
Address
2225 Pinner Court, Celina, TX
Price
$ 659,000
Property Attributes
- MLS#21354709
- TypeSingle Family
- Listing Status Active
- CountyCOLLIN
- CityCelina
- NeighborhoodCambridge Crossing Ph One
- Zip75009
- StyleTraditional
- Year Built2020
- Taxes$ 14196
- Price$ 659,000
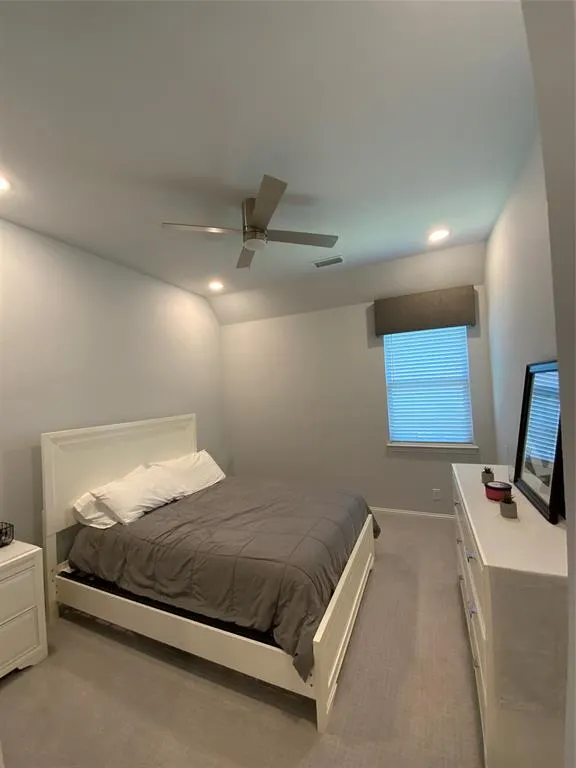
- Bedrooms4
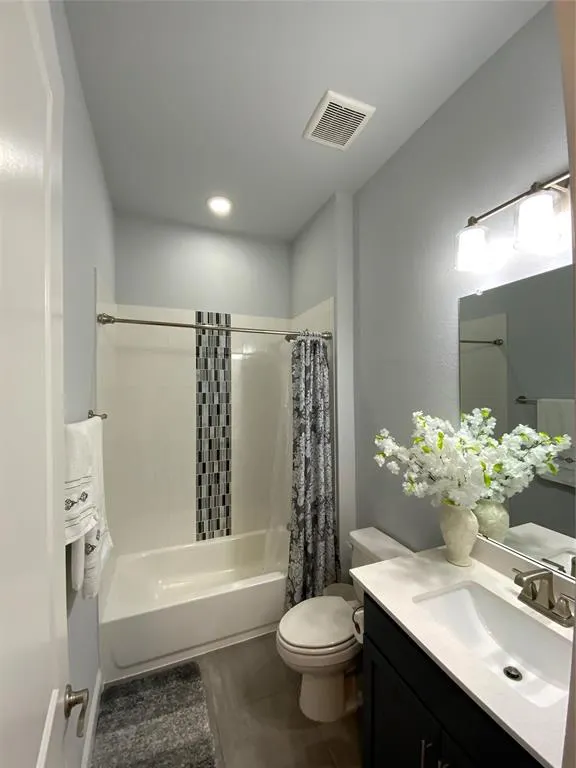
- Full Bathrooms3
- Half Bathrooms0
- Sqr Footage2950
- Lot Size0.2 Acres
Data Source:
North Texas Real Estate Info Systems (NTREIS)
Property Description
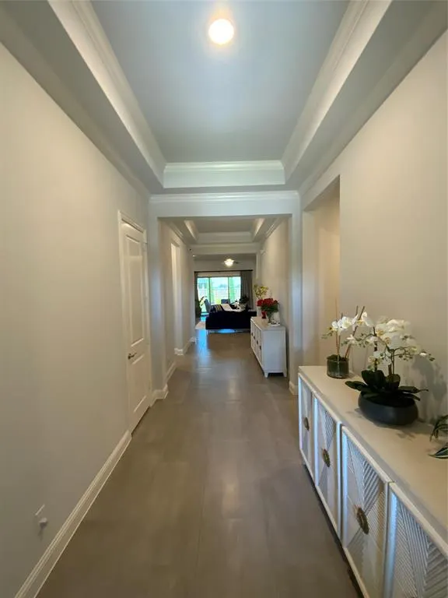
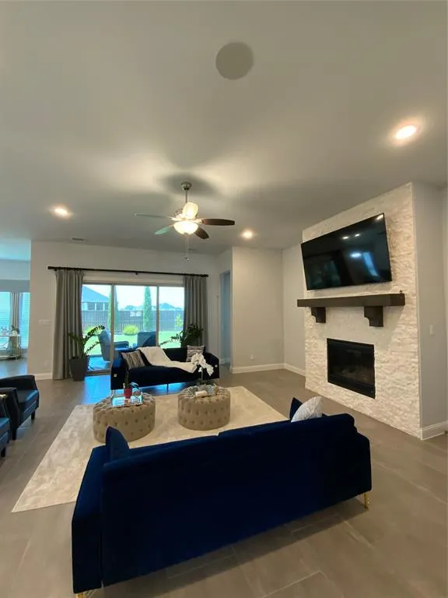
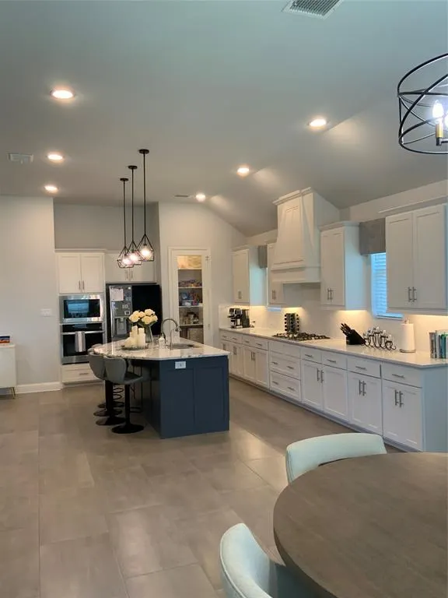
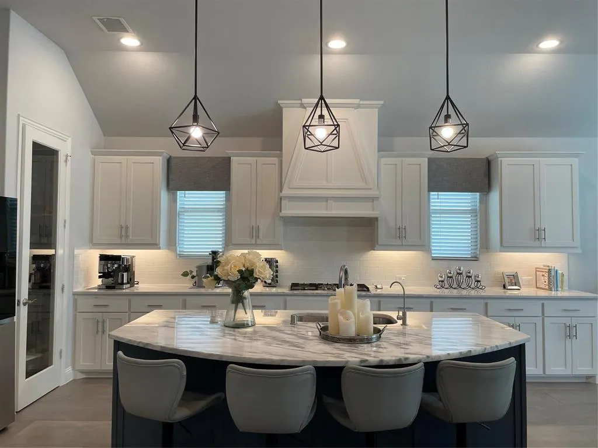
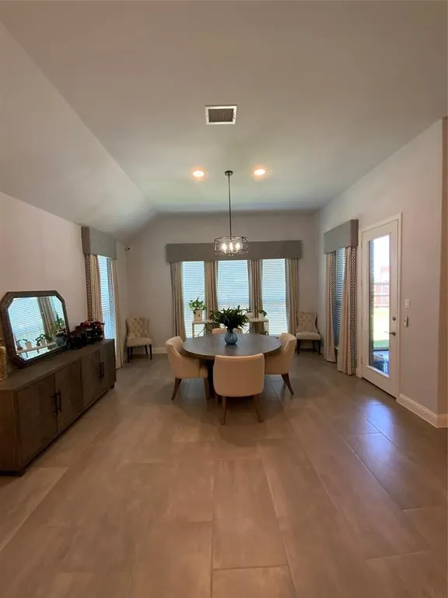
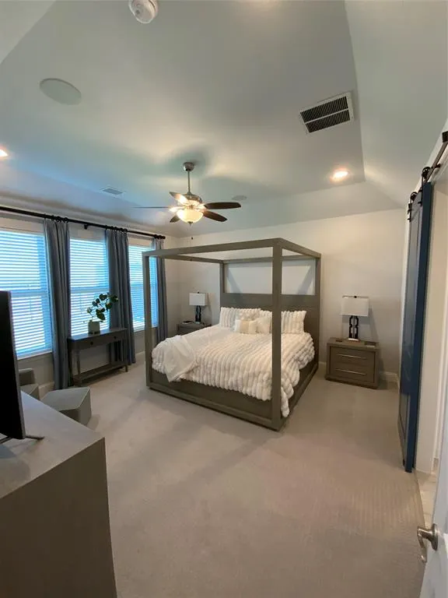
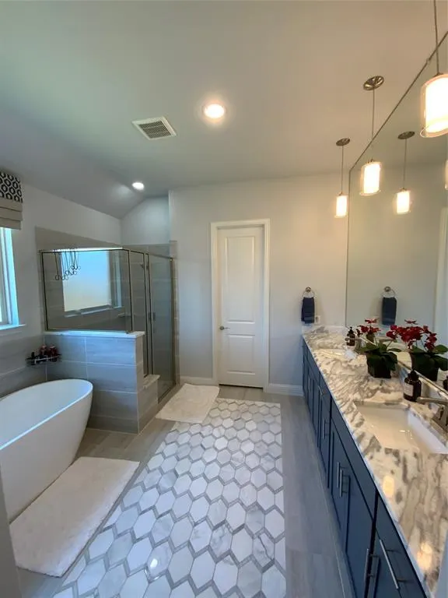
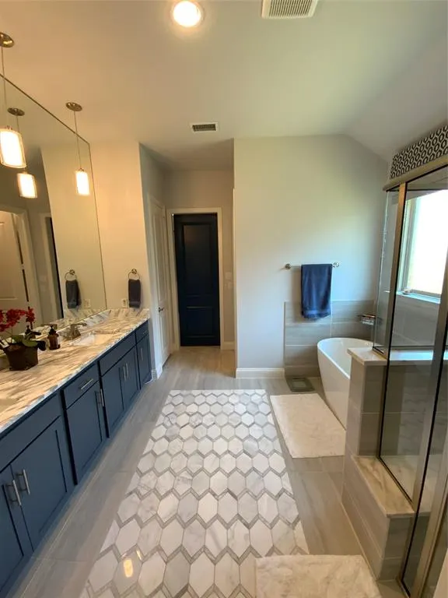
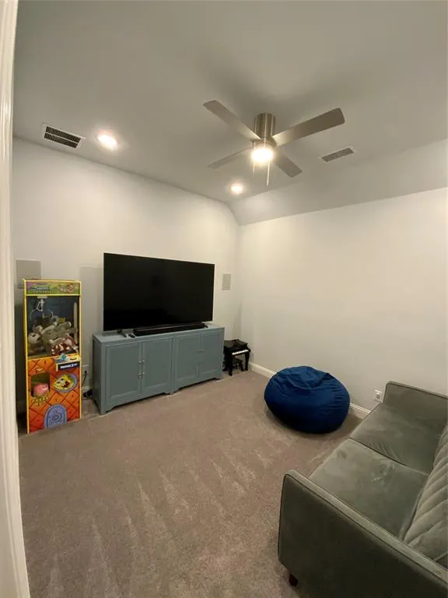
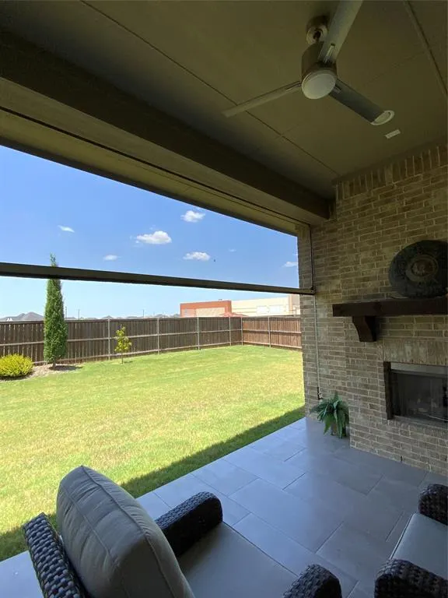
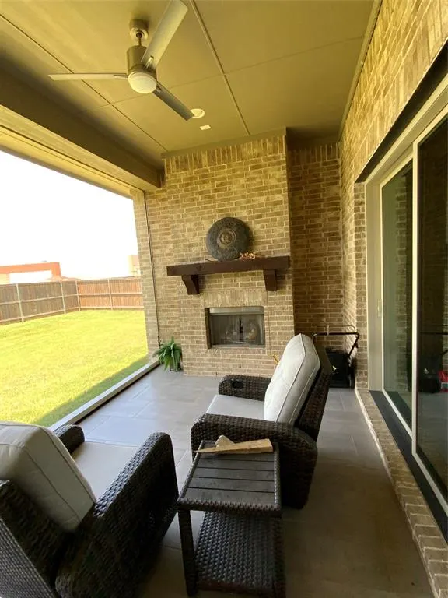
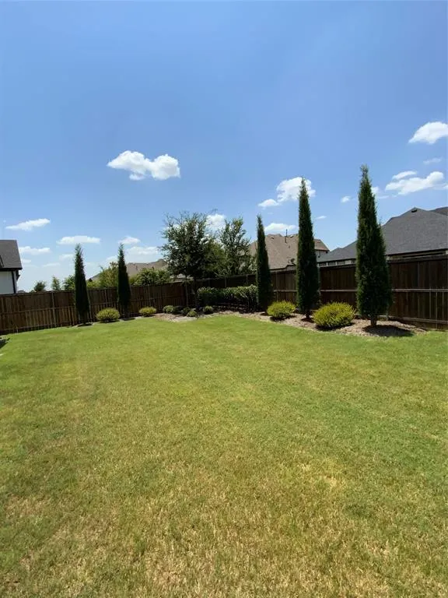
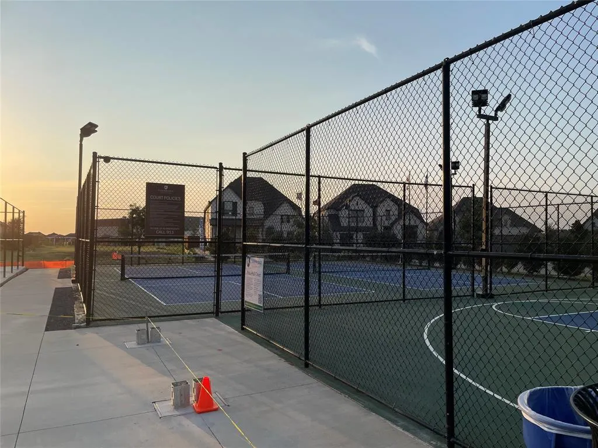
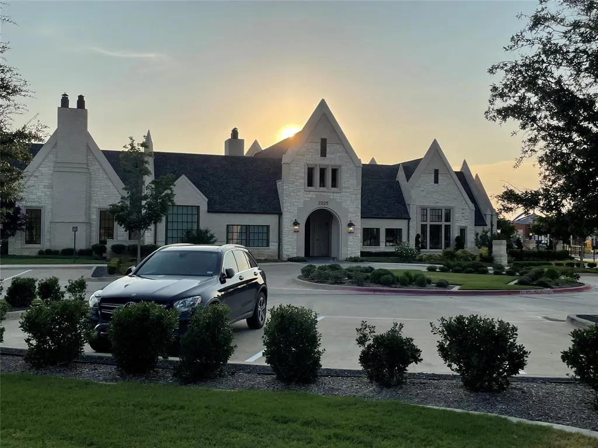
Welcome to your dream home! Thoughtfully upgraded from top to bottom, this exceptional property seamlessly combines modern luxury, high-tech security, and ultimate convenience. Whether you are hosting dynamic gatherings or enjoying a quiet evening, this home is designed to elevate your everyday living. Key Features & Highlights Ultimate Indoor-Outdoor Entertaining: The living room features a expansive sliding door system that opens completely, merging your interior living area with the outdoors—perfect for weekend hosting and breezy evenings. Designer Touches & Pure Comfort: Enjoy custom-crafted drapes throughout and peace of mind with a brand-new water softener featuring a lifetime warranty. Smart Security & Whole-Home Sound: Fully equipped with an integrated security system and comprehensive camera coverage, alongside built-in surround sound for an immersive audio experience. Efficiency & Care: Features a modern tankless water heater for endless hot water and an automated sprinkler system to keep your lawn lush year-round. Maximized Storage: The garage comes fitted with brand-new overhead and wall storage racks—ideal for organizing bikes, sports gear, and seasonal holiday decor with ease. Unbeatable Location & Community Perks Location truly is everything! Situated just steps away from the neighborhood clubhouse, community pool, and pickleball courts, resort-style recreation is right in your backyard. Plus, the local elementary school is just a short, safe walk away, making morning routines a breeze.
| Elementary School |
|---|
| Tommie Dobie Bothwell Elementary School |
| Price History | |
|---|---|
| 8/19/2026 | Listed $659,000 |
General Features
| Heating | Central,Fireplace(s) |
|---|---|
| Cooling | Attic Fan,Ceiling Fan(s),Central Air,ENERGY STAR Qualified Equipment |
| Utilities | Cable Available,City Sewer,City Water,Community Mailbox,Concrete,Curbs |
| Possession | Negotiable |
| Roof | Composition |
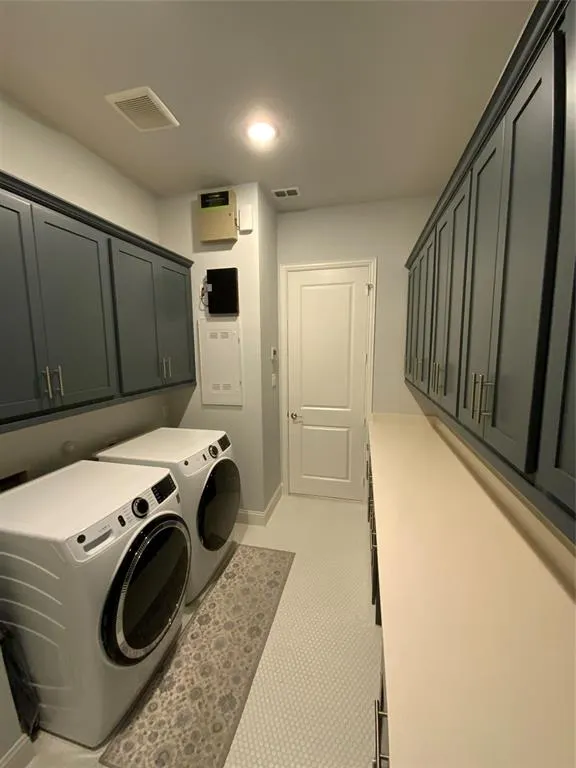
| Appliances | Dishwasher,Disposal,Dryer,Electric Oven,Gas Range,Gas Water Heater,Microwave,Tankless Water Heater,Vented Exhaust Fan,Washer,Water Purifier,Water Softener |
| Assoc Fees | 2016 |
| Number of Garage Spaces | 2 |
| Restrictions | Deed |
| School District | Celina ISD |
| HOA Fee Includes | Front Yard Maintenance,Full Use of Facilities |
| Year Built | 2020 |
| Architectural Style | Traditional |
| Community Features | Club House,Community Pool,Curbs,Fishing,Fitness Center,Lake,Park,Pickle Ball Court,Playground,Pool,Racquet Ball,Sidewalks,Tennis Court(s) |
| Levels | One |
| Unexempt Taxes | 14196 |
| Will Subdivide | No |
| Property Subtype | Single Family Residence |
| Subdivision Name | Cambridge Crossing Ph One |
| Transaction Type | For Sale |
| Occupant Type | Owner |
| County | Collin |
| Property Type | Residential |
| Construction Materials | Stone Veneer |
| Association Fee Frequency | Monthly |
| HOA Type | Mandatory |
| Special Notes | Deed Restrictions,Owner/ Agent,Res. Service Contract |
| Full Baths | 3 |
| Status | Active |
| Directions | North Tollway turn left on Outer Loop . Go straight into Cambridge Crossings. Turn left on huddleston,turn right on coventry to pinner ct. House will be on the left. |
| City | Celina |
| Elementary School Name | Tommie Dobie Bothwell |
| High School | Celina |
| Elementary School | Tommie Dobie Bothwell |
| Virtual Tour URL Unbranded | https://www.propertypanorama.com/instaview/ntreis/21354709 |
| Standard Status | Active |
| Junior High School | Celina |
| Listing Terms | Cash,Conventional,FHA,Private Financing Available |
Interior Features
| Interior Features | Cable TV Available,Decorative Lighting,Double Vanity,Flat Screen Wiring,High Speed Internet Available,Kitchen Island,Open Floorplan,Pantry,Sound System Wiring,Walk-In Closet(s) |
|---|---|
| Flooring | Carpet,Tile |
| Fireplace Features | Dining Room,Gas,Gas Logs,Gas Starter,Outside |
| Fireplaces Total | 2 |
| Dining Areas | 1 |
| Living Areas | 1 |
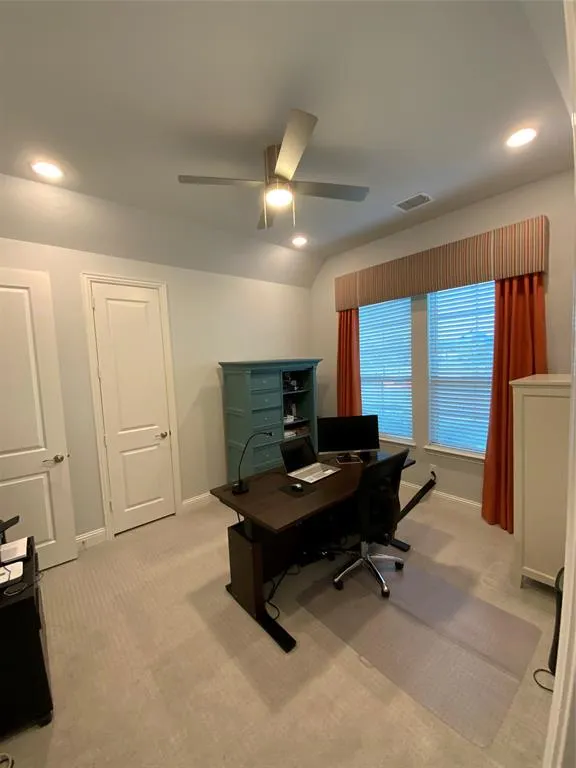
| Room Count | 11 |
| Lock Box Type | Blue BT LE |
| Total Bedrooms | 4 |
| Total Baths | 3 |
| Window Features | Window Coverings |
Exterior Features
| Exterior Features | Outdoor Living Center,Private Yard |
|---|---|
| Lot Features | Interior Lot,Landscaped,Many Trees,Sprinkler System,Subdivision |
| Vegetation | Cleared |
| Fencing | Back Yard,Fenced |
| Soil Type | Unknown |
| Parking Features | Direct Access,Garage Door Opener,Garage Faces Front,Garage Single Door |
| Lot Size | Less Than .5 Acre (not Zero) |
| Lot Size Area | 0.2000 |
| Lot Size Units | Acres |
| Structural Style | Single Detached |
| Garage Y/N | Yes |
| Lot Size Square Feet | 8712.0000 |
| Lot Size Acres | 0.2000 |
| Patio And Porch Features | Covered,Patio,Screened |
| Attached Garage Y/N | Yes |
Amenities
- Foreclosure
- Views
- Short Sale
- New Construction
- Adult 55+
- Lease To Own
- No HOA Fees
- Furnished
- Primary On Main
- Air Conditioning
- Seller Finance
- Green
- Fixer Upper
- Horse
- Golf
- Fireplace
- Deck
- Garage
- Basement
- Pool
Property vs Single Family Average in 75009
Price
Taxes
Year Built
Visits
 © 2026 North Texas Real Estate Information Systems, Inc. All rights reserved. Disclaimer: All information deemed reliable but not guaranteed and should be independently verified. All properties are subject to prior sale, change or withdrawal. Neither listing broker(s) nor M&D Real Estate - Forney shall be responsible for any typographical errors, misinformation, misprints and shall be held totally harmless. The database information herein is provided from and copyrighted by the North Texas Real
