
Address
5725 Halton Drive, Celina, TX
Price
$ 684,990
Property Attributes
- MLS#21377652
- TypeSingle Family
- Listing Status Active
- CountyDENTON
- CityCelina
- NeighborhoodSutton Fields
- Zip76227
- StyleTraditional
- Year Built2026
- Price$ 684,990
- Bedrooms5
- Full Bathrooms4
- Half Bathrooms0
- Sqr Footage3558
- Lot Size0.198 Acres
Data Source:
North Texas Real Estate Info Systems (NTREIS)
Property Description
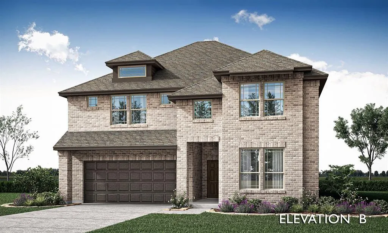
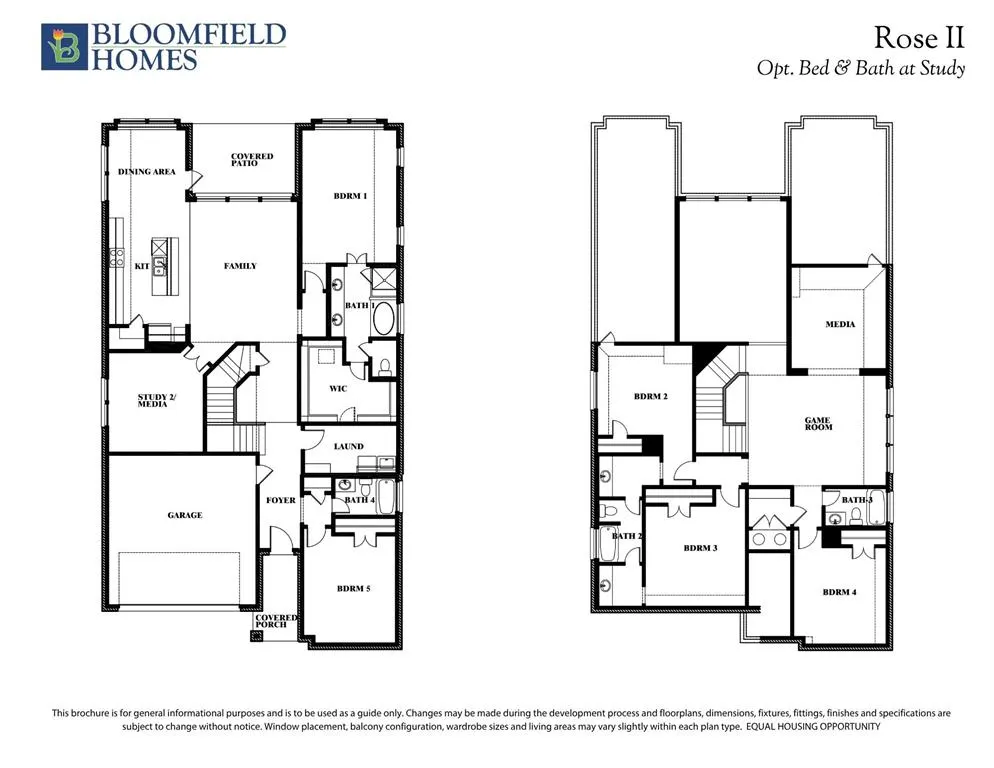
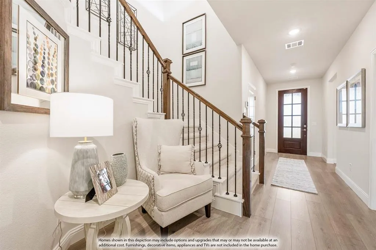
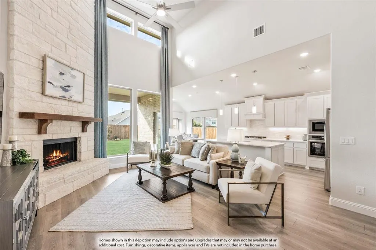
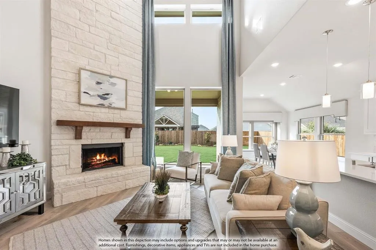
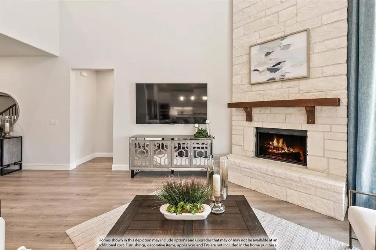
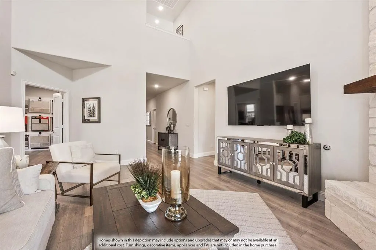
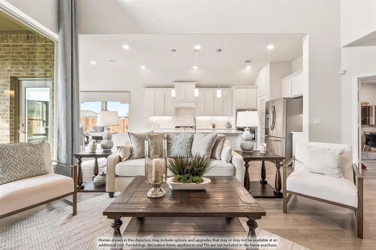
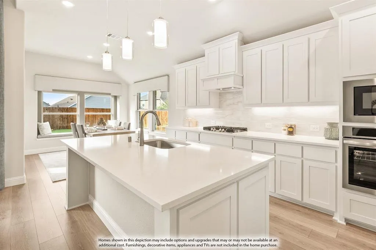
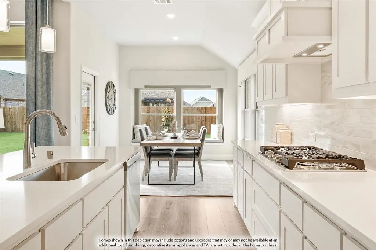
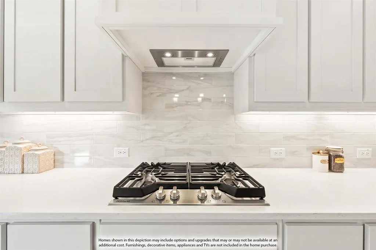
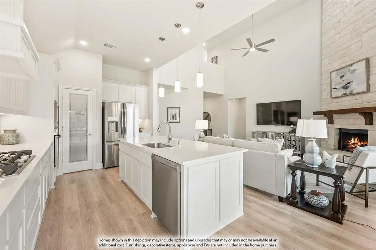
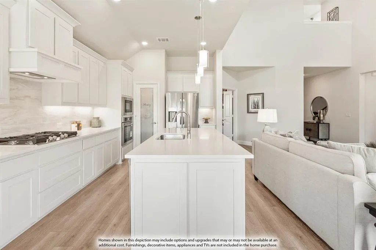
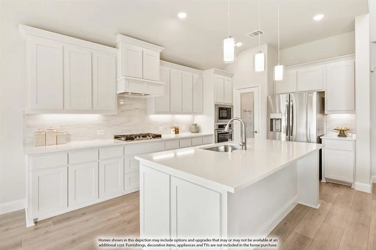
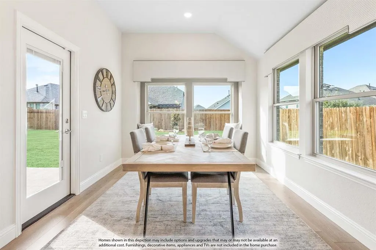
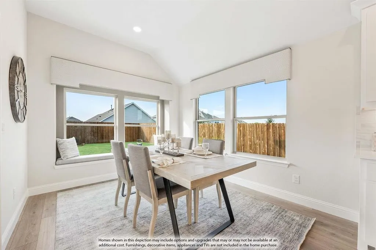
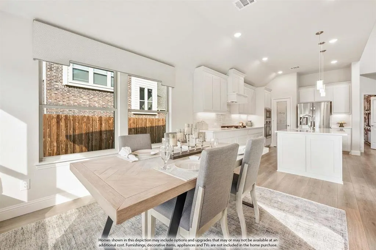
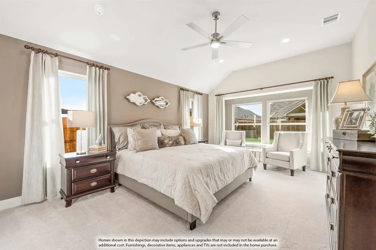
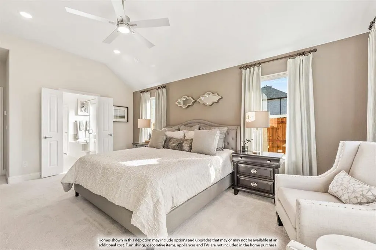
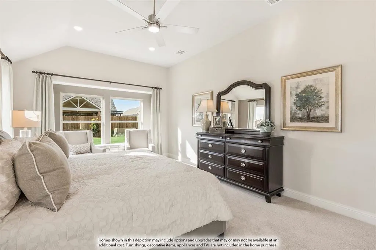
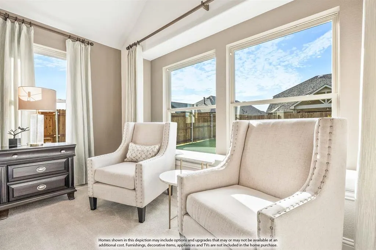
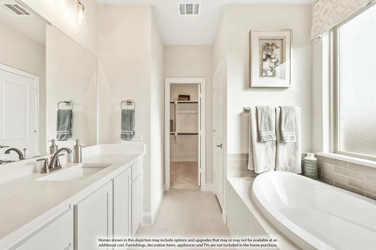
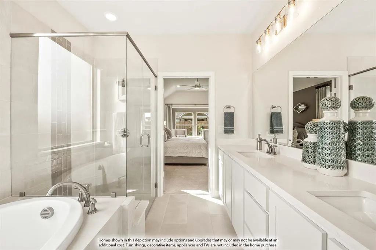
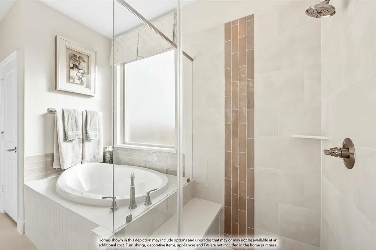
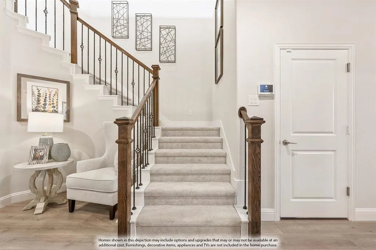
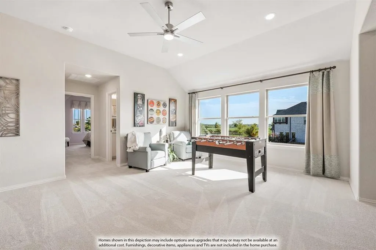
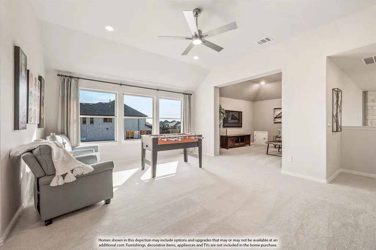
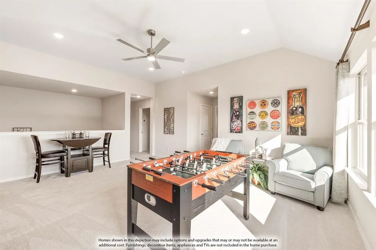
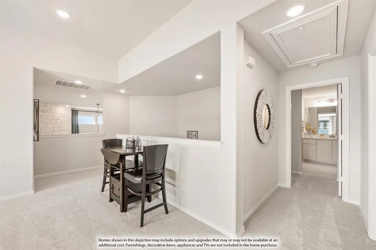
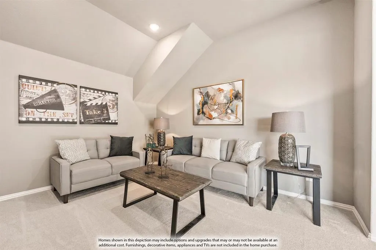
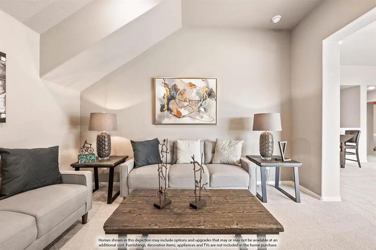
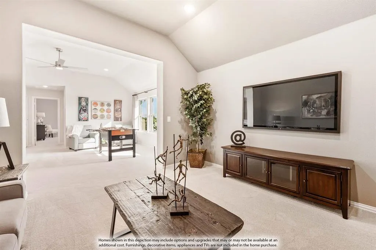
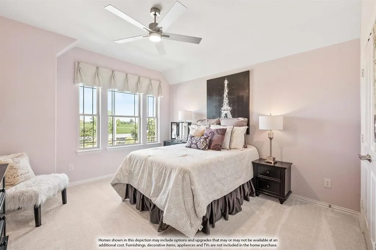
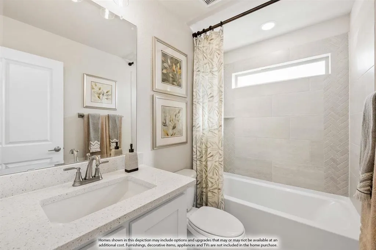
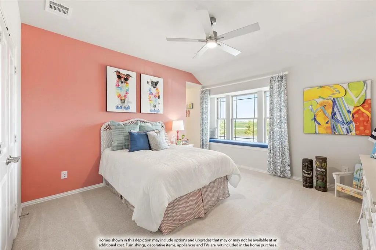
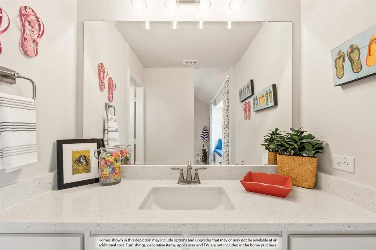
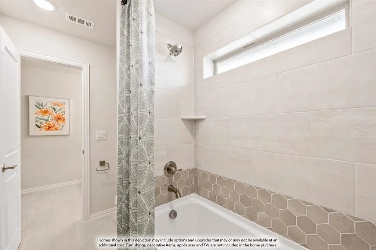
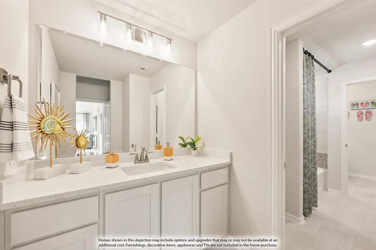
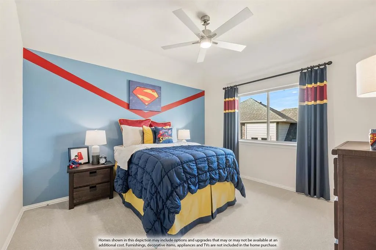
NEW! NEVER LIVED IN! Estimated completion October 2026. This Bloomfield Homes Rose II plan offers 5 bedrooms, 4 baths, a private study, formal dining room, game room, media room, and a 3-car garage in the sought-after Sutton Fields community .A striking brick exterior with upgraded brick selections, gutters, and a covered front porch creates an impressive first impression, while inside, engineered wood flooring carries through the main living areas and sets the tone for the home's open, connected design. The family room flows seamlessly into a thoughtfully appointed Deluxe Kitchen where a smooth wrap layout provides extensive workspace and storage, complemented by quartz countertops, a farmhouse sink, trash pull-out, a 36-inch cooktop, and double ovens that make both everyday meals and larger gatherings easier to manage. The primary suite is tucked away on the first floor and paired with spacious secondary bedrooms, creating a layout that balances shared and private spaces throughout the home. Upstairs, the design continues with a large game room and dedicated media room featuring double doors and surround sound prewiring, while 2 secondary bedrooms share a convenient Jack-and-Jill bathroom that adds both functionality and privacy. Plush carpet enhances the bedrooms and second-floor living areas, and details such as 8-foot interior doors on the first floor, an 8-foot front entry door, upper utility room cabinets, and 2-inch faux wood blinds contribute practical value throughout. Outdoor living extends to an oversized covered patio complete with a gas stub for grilling, creating another space to gather and enjoy the backyard. Residents of Sutton Fields enjoy access to community amenities including pools, parks, playgrounds, trails, and open green spaces. Contact or visit the Bloomfield Homes model in Sutton Fields today to learn more about this beautifully appointed Rose II.
| Elementary School |
|---|
| Dan Christie Elementary School |
| Price History | |
|---|---|
| 9/10/2026 | Listed $684,990 |
General Features
| Heating | Central,Natural Gas,Zoned |
|---|---|
| Cooling | Ceiling Fan(s),Central Air,Gas,Zoned |
| Utilities | City Sewer,City Water,Concrete,Curbs |
| Possession | Closing/Funding |
| Roof | Composition |
| Appliances | Dishwasher,Disposal,Electric Oven,Gas Cooktop,Gas Water Heater,Microwave,Double Oven,Tankless Water Heater,Vented Exhaust Fan |
| Assoc Fees | 550 |
| Number of Garage Spaces | 3 |
| School District | Prosper ISD |
| HOA Fee Includes | Full Use of Facilities,Maintenance Structure,Management Fees |
| Year Built | 2026 |
| Architectural Style | Traditional |
| Community Features | Club House,Community Pool,Jogging Path/Bike Path,Park,Pickle Ball Court,Playground |
| Levels | Two |
| Will Subdivide | No |
| Property Subtype | Single Family Residence |
| Subdivision Name | Sutton Fields |
| Transaction Type | For Sale |
| Occupant Type | Vacant |
| County | Denton |
| Property Type | Residential |
| Security Features | Carbon Monoxide Detector(s),Smoke Detector(s) |
| Construction Materials | Brick |
| Association Fee Frequency | Annually |
| Year Built Details | New Construction - Incomplete |
| HOA Type | Mandatory |
| Full Baths | 4 |
| Status | Active |
| Directions | From Dallas North Tollway heading North,take Hwy 380 (E. University Drive) West to FM 1385. Take a Right on FM 1385. Turn right on Sutton Fields Trail to enter the community. |
| City | Celina |
| Elementary School Name | Dan Christie |
| High School | Richland |
| Elementary School | Dan Christie |
| Virtual Tour URL Unbranded | https://www.propertypanorama.com/instaview/ntreis/21377652 |
| Standard Status | Active |
| Listing Terms | Cash,Conventional,FHA,VA Loan |
Interior Features
| Interior Features | Built-in Features,Cable TV Available,Eat-in Kitchen,Flat Screen Wiring,High Speed Internet Available,Kitchen Island,Open Floorplan,Pantry,Vaulted Ceiling(s),Walk-In Closet(s) |
|---|---|
| Flooring | Carpet,Tile,Wood |
| Dining Areas | 1 |
| Living Areas | 3 |
| Room Count | 12 |
| Lock Box Type | None |
| Total Bedrooms | 5 |
| Total Baths | 4 |
| Window Features | Window Coverings |
| Laundry Features | Utility Room,Dryer Hookup,Washer Hookup |
Exterior Features
| Exterior Features | Covered Patio/Porch,Rain Gutters,Lighting,Private Yard |
|---|---|
| Lot Features | Few Trees,Interior Lot,Landscaped,Lrg. Backyard Grass,Sprinkler System,Subdivision |
| Vegetation | Grassed |
| Fencing | Back Yard,Fenced,Privacy,Wood |
| Soil Type | Unknown |
| Garage Length | 20 |
| Garage Width | 30 |
| Lot Size Source | Builder |
| Parking Features | Covered,Direct Access,Driveway,Enclosed,Garage,Garage Door Opener,Garage Faces Front,Oversized |
| Lot Size | Less Than .5 Acre (not Zero) |
| Covered Spaces | 3 |
| Foundation | Slab |
| Lot Size Area | 8625.0000 |
| Lot Size Dimensions | 75x115 |
| Lot Size Units | Square Feet |
| Structural Style | Single Detached |
| Garage Y/N | Yes |
| Lot Size Square Feet | 8625.0000 |
| Lot Size Acres | 0.1980 |
| Patio And Porch Features | Covered,Enclosed,Patio |
| Attached Garage Y/N | Yes |
Amenities
- Foreclosure
- Views
- Short Sale
- New Construction
- Adult 55+
- Lease To Own
- No HOA Fees
- Furnished
- Primary On Main
- Air Conditioning
- Seller Finance
- Green
- Fixer Upper
- Horse
- Golf
- Fireplace
- Deck
- Garage
- Basement
- Pool
Property vs Single Family Average in 76227
Price
Year Built
Visits
 © 2026 North Texas Real Estate Information Systems, Inc. All rights reserved. Disclaimer: All information deemed reliable but not guaranteed and should be independently verified. All properties are subject to prior sale, change or withdrawal. Neither listing broker(s) nor M&D Real Estate - Forney shall be responsible for any typographical errors, misinformation, misprints and shall be held totally harmless. The database information herein is provided from and copyrighted by the North Texas Real
