
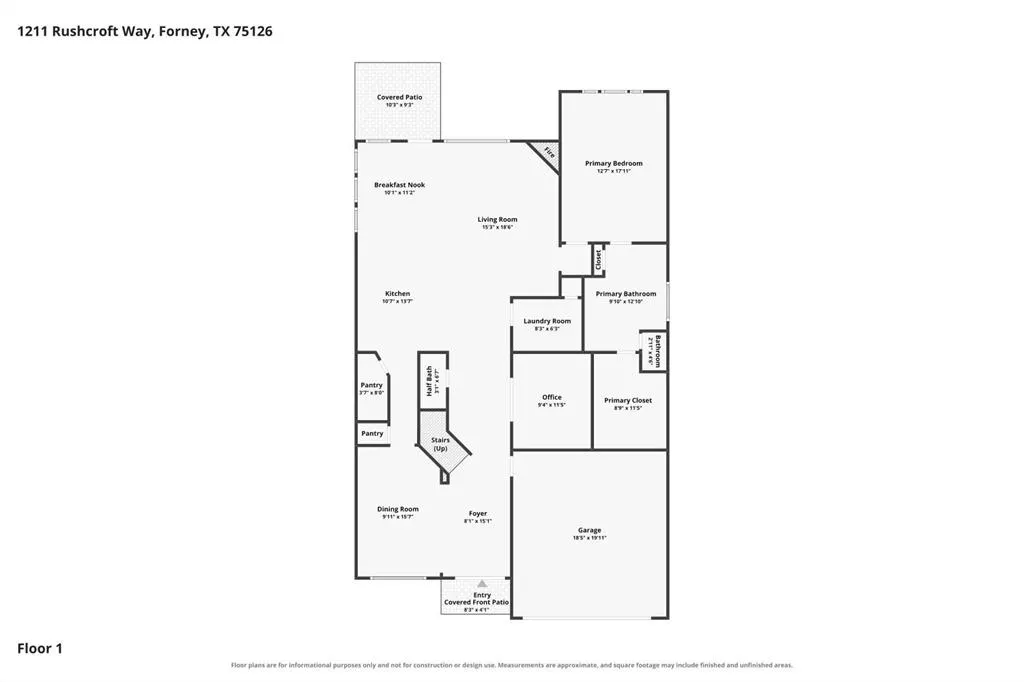
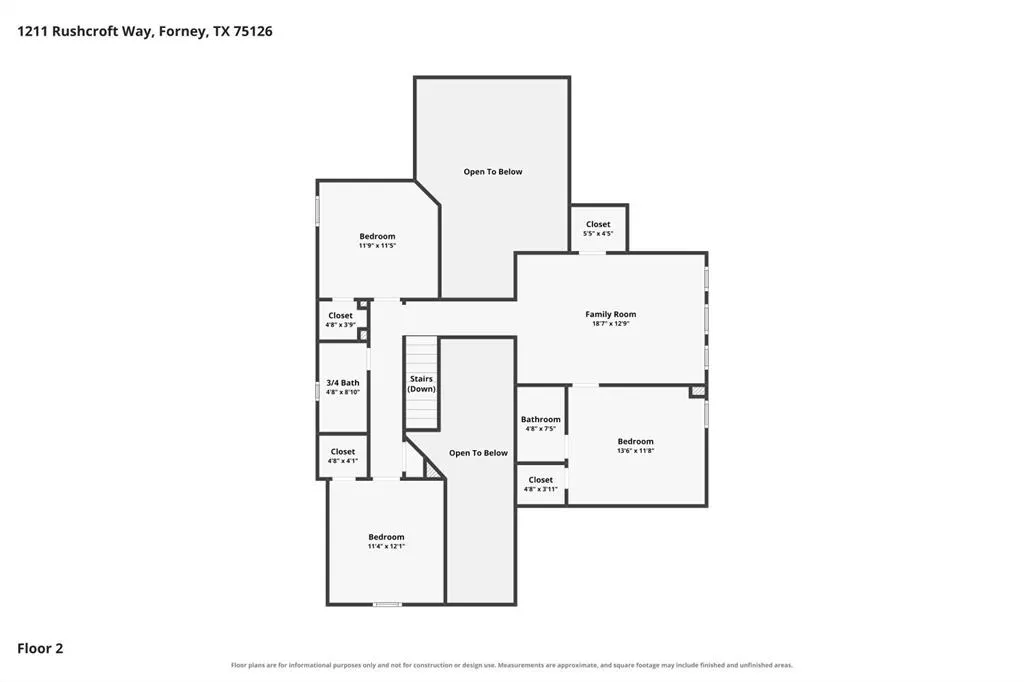
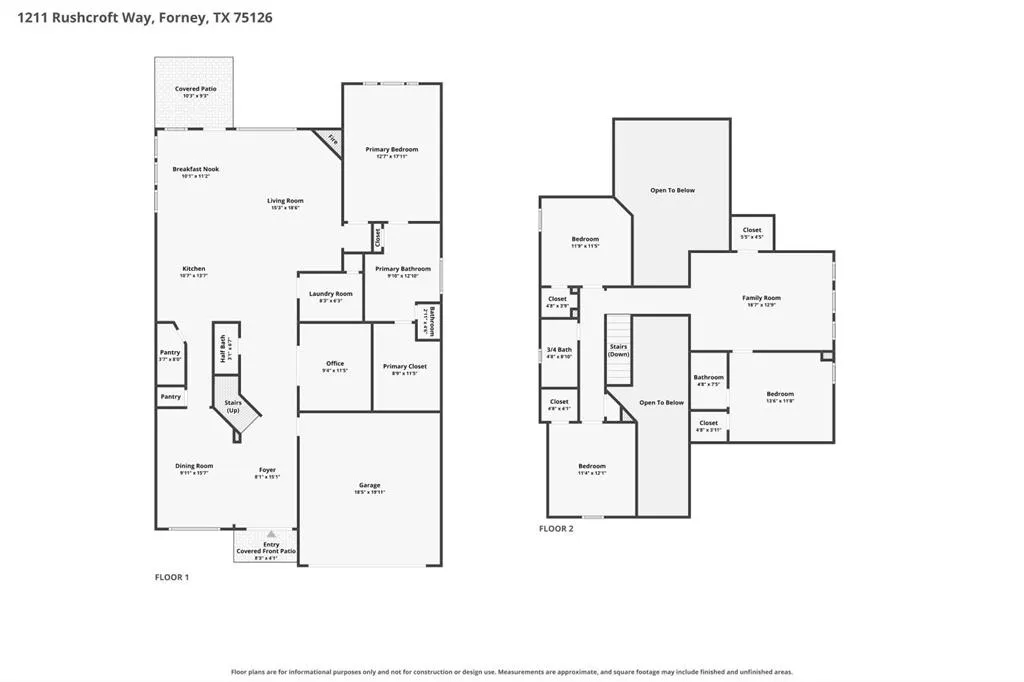
Address
1211 Rushcroft Way, Forney, TX
Price
$ 475,000
Property Attributes
- MLS#21379643
- TypeSingle Family
- Listing Status Active
- CountyKAUFMAN
- CityForney
- NeighborhoodDevonshire Village 13a
- Zip75126
- StyleTraditional
- Year Built2021
- Taxes$ 11179
- Price$ 475,000
- Bedrooms4
- Full Bathrooms3
- Half Bathrooms1
- Sqr Footage2950
- Lot Size0.148 Acres
Data Source:
North Texas Real Estate Info Systems (NTREIS)
Property Description
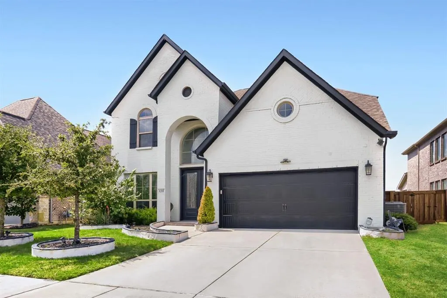
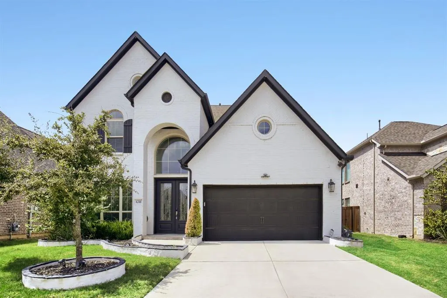
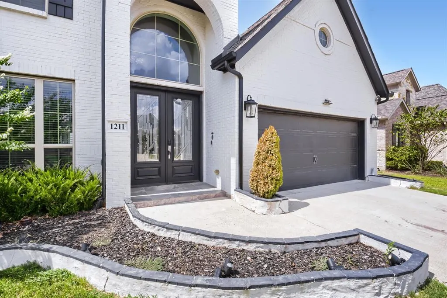
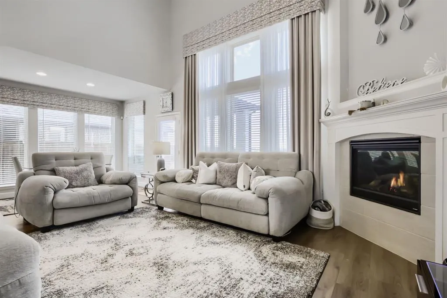
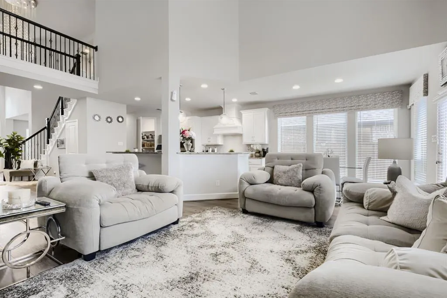
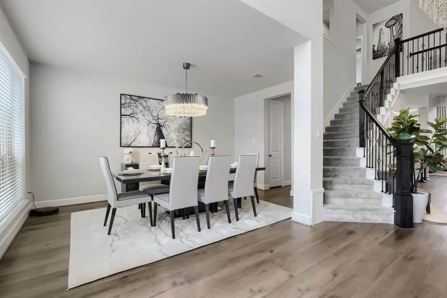
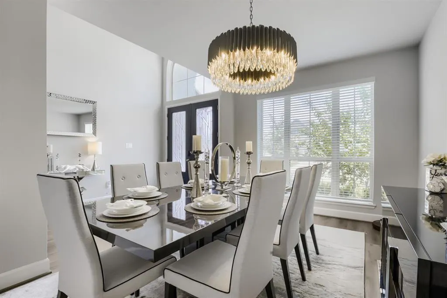
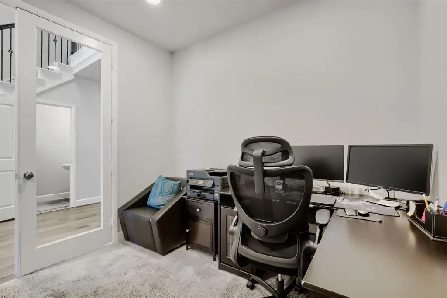
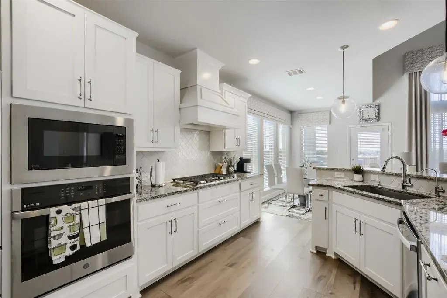
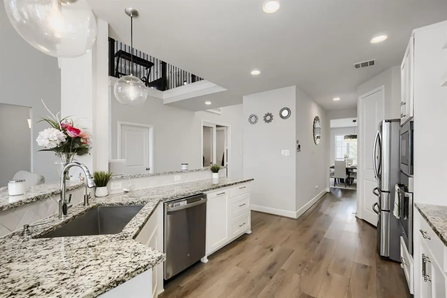
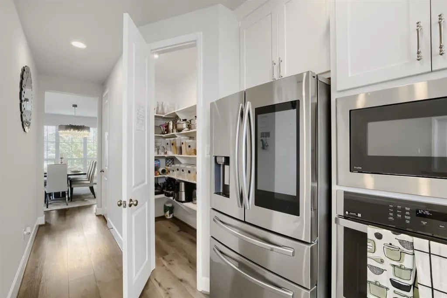
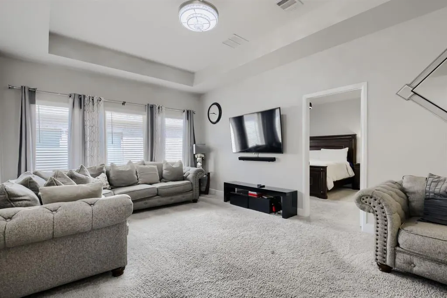
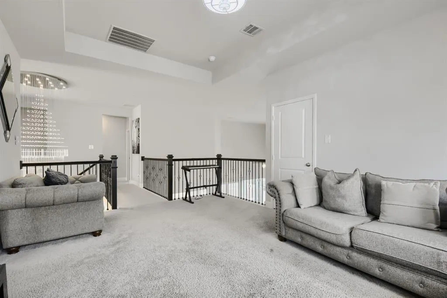
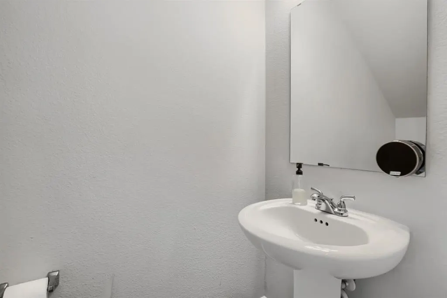
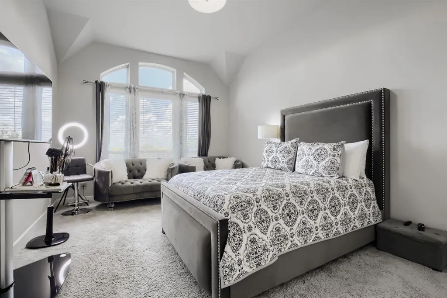
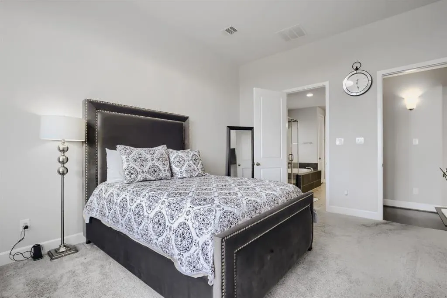
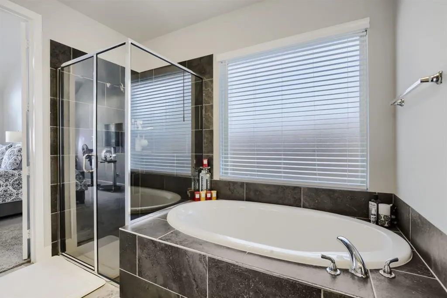
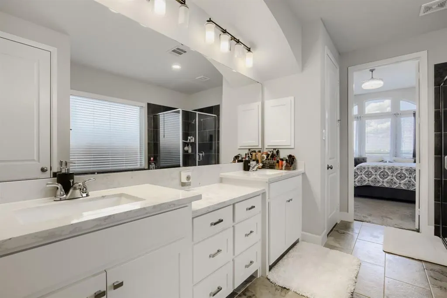
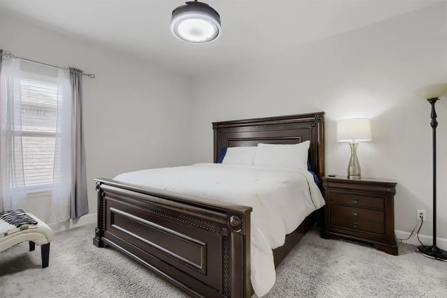
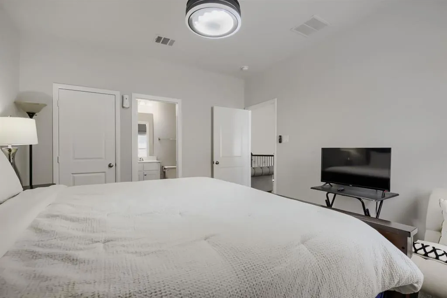
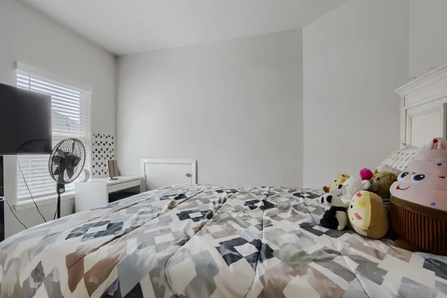
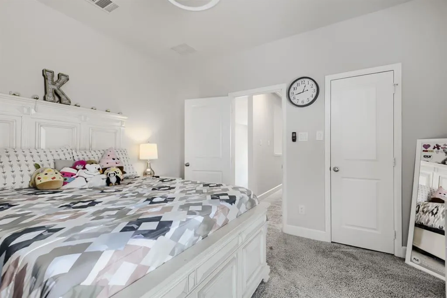
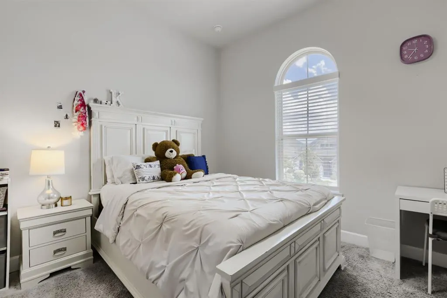
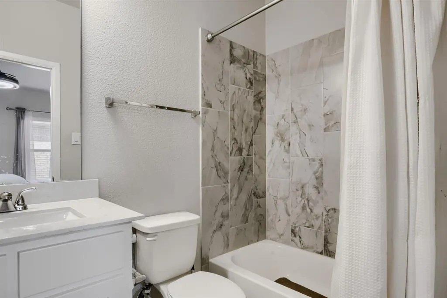
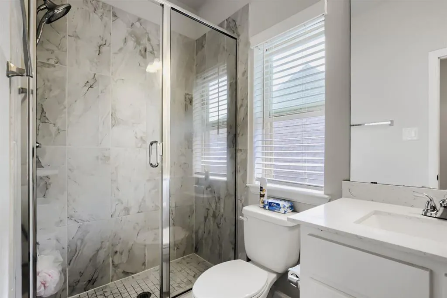
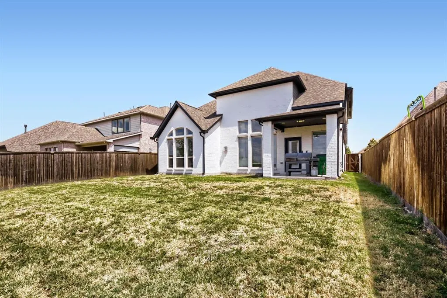
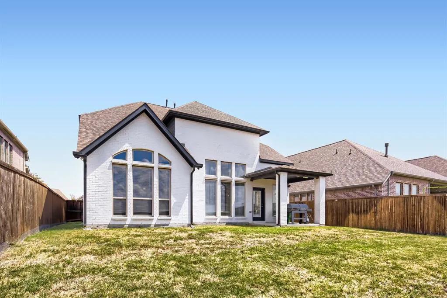
Welcome to 1211 Rushcroft Way, a stunning residence showcasing a striking white painted brick exterior with modern black trim, steep gables, and an elegant arched entryway. Step through the double dark wood doors into a bright, open-concept floor plan designed for both daily living and effortless entertaining. The heart of the home is a spectacular two-story living room featuring a cozy fireplace, an elegant wrought-iron staircase, and tall architectural windows that flood the space with natural light. The living area flows seamlessly into a gourmet kitchen equipped with crisp white cabinetry, built-in stainless steel appliances, a gas cooktop with a custom vent hood, and generous granite countertops with peninsula seating. A formal dining room sits gracefully near the front entry, while a dedicated home office enclosed by a glass-paned door provides a quiet, dedicated workspace. Retreat to the expansive primary suite, highlighted by vaulted ceilings, a wall of beautiful arched windows, and ample room for a private sitting area. The spa-like en-suite bath offers a luxurious soaking tub, a separate glass-enclosed shower, and dual vanities with extensive counter and storage space. Multiple generously sized secondary bedrooms offer versatile layouts to accommodate family or guests, alongside beautifully appointed secondary baths. A convenient main-floor powder room with a classic pedestal sink easily serves visitors. Beautifully updated and exceptionally maintained, this home perfectly blends modern style with highly functional design.
| Elementary School |
|---|
| Griffin Elementary School |
| Price History | |
|---|---|
| 9/6/2026 | Listed $475,000 |
General Features
| Heating | Central,Natural Gas |
|---|---|
| Cooling | Ceiling Fan(s),Central Air,Electric |
| Utilities | Individual Gas Meter,MUD Sewer,MUD Water,Sidewalk,Underground Utilities |
| Possession | Negotiable |
| Roof | Composition |
| Appliances | Dishwasher,Disposal,Electric Oven,Gas Cooktop,Microwave,Tankless Water Heater,Vented Exhaust Fan |
| Easements | Other |
| Assoc Fees | 195 |
| Number of Garage Spaces | 2 |
| Restrictions | Deed |
| School District | Forney ISD |
| HOA Fee Includes | Management Fees |
| Exclusions | Lighting fixtures,washer,dryer and fixtures |
| Year Built | 2021 |
| Architectural Style | Traditional |
| Community Features | Club House,Community Pool,Jogging Path/Bike Path,Playground,Sidewalks |
| Levels | Two |
| Unexempt Taxes | 11179 |
| Will Subdivide | No |
| Property Subtype | Single Family Residence |
| Subdivision Name | Devonshire Village 13a |
| Transaction Type | For Sale |
| Occupant Type | Owner |
| County | Kaufman |
| Property Type | Residential |
| Security Features | Carbon Monoxide Detector(s),Smoke Detector(s) |
| Construction Materials | Brick |
| Association Fee Frequency | Quarterly |
| Year Built Details | Preowned |
| HOA Type | Mandatory |
| Special Notes | Deed Restrictions |
| Full Baths | 3 |
| Status | Active |
| Directions | Use GPS |
| City | Forney |
| Elementary School Name | Griffin |
| High School | North Forney |
| Elementary School | Griffin |
| Virtual Tour URL Unbranded | https://www.propertypanorama.com/instaview/ntreis/21379643 |
| Standard Status | Active |
| Listing Terms | Cash,Conventional,FHA,VA Loan |
Interior Features
| Interior Features | Cable TV Available,Decorative Lighting,High Speed Internet Available,Smart Home System |
|---|---|
| Flooring | Carpet,Ceramic Tile |
| Fireplace Features | Gas Logs,Heatilator,Stone |
| Fireplaces Total | 1 |
| Dining Areas | 2 |
| Living Areas | 2 |
| Room Count | 15 |
| Half Baths | 1 |
| Lock Box Type | See Remarks |
| Total Bedrooms | 4 |
| Total Baths | 4 |
| Window Features | Window Coverings |
| Laundry Features | Electric Dryer Hookup,Full Size W/D Area,Washer Hookup |
Exterior Features
| Lot Features | Few Trees,Interior Lot,Sprinkler System,Subdivision |
|---|---|
| Fencing | Wood |
| Soil Type | Unknown |
| Garage Length | 20 |
| Garage Width | 19 |
| Parking Features | Garage Faces Front,Tandem |
| Lot Size | Less Than .5 Acre (not Zero) |
| Covered Spaces | 2 |
| Foundation | Slab |
| Lot Size Area | 0.1480 |
| Lot Size Dimensions | 50x129 |
| Lot Size Units | Acres |
| Structural Style | Single Detached |
| Garage Y/N | Yes |
| Lot Size Square Feet | 6446.8800 |
| Lot Size Acres | 0.1480 |
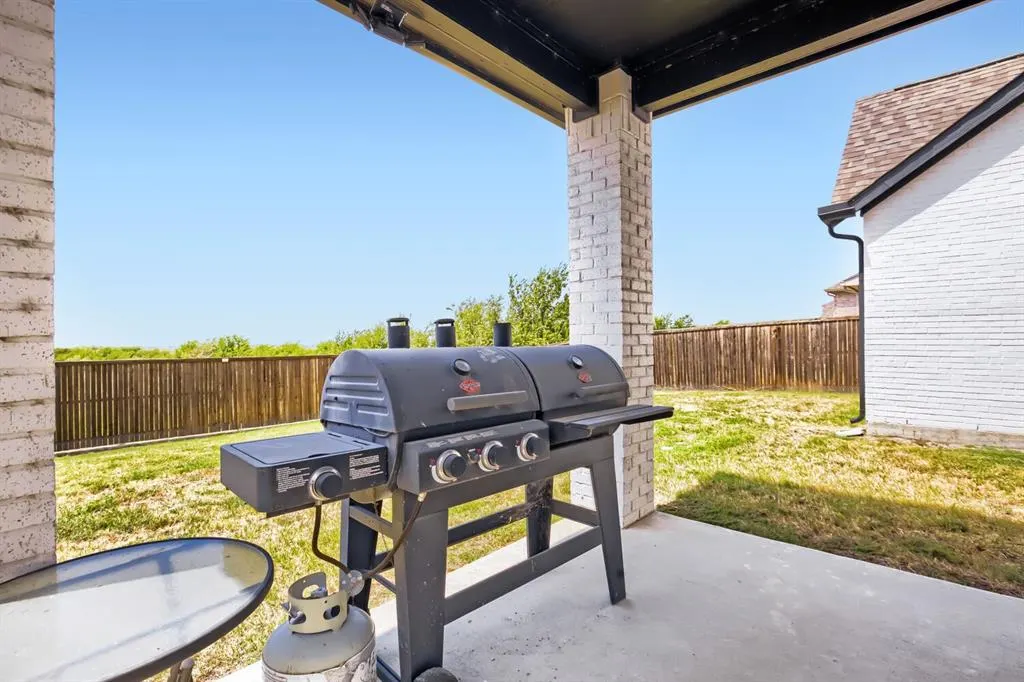
| Patio And Porch Features | Covered |
| Attached Garage Y/N | Yes |
Amenities
- Foreclosure
- Views
- Short Sale
- New Construction
- Adult 55+
- Lease To Own
- No HOA Fees
- Furnished
- Primary On Main
- Air Conditioning
- Seller Finance
- Green
- Fixer Upper
- Horse
- Golf
- Fireplace
- Deck
- Garage
- Basement
- Pool
Property vs Single Family Average in 75126
Price
Taxes
Year Built
Visits
 © 2026 North Texas Real Estate Information Systems, Inc. All rights reserved. Disclaimer: All information deemed reliable but not guaranteed and should be independently verified. All properties are subject to prior sale, change or withdrawal. Neither listing broker(s) nor M&D Real Estate - Forney shall be responsible for any typographical errors, misinformation, misprints and shall be held totally harmless. The database information herein is provided from and copyrighted by the North Texas Real
