
Views






Address
9817 Diamondback, McKinney, TX
Price
$ 399,000
Property Attributes
- MLS#21383948
- TypeSingle Family
- Listing Status Active
- CountyCOLLIN
- CityMcKinney
- NeighborhoodFossil Creek At Westridge Ph 4
- Zip75071
- StyleTraditional
- Year Built2017
- Taxes$ 8197
- Price$ 399,000
- Bedrooms3
- Full Bathrooms2
- Half Bathrooms1
- Sqr Footage1837
- Lot Size0.104 Acres
Data Source:
North Texas Real Estate Info Systems (NTREIS)
Property Description

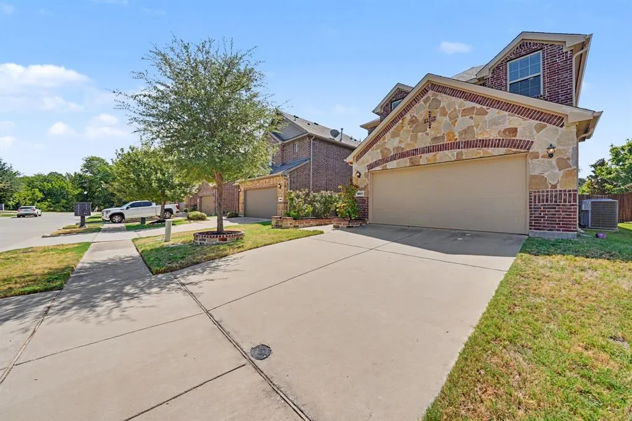
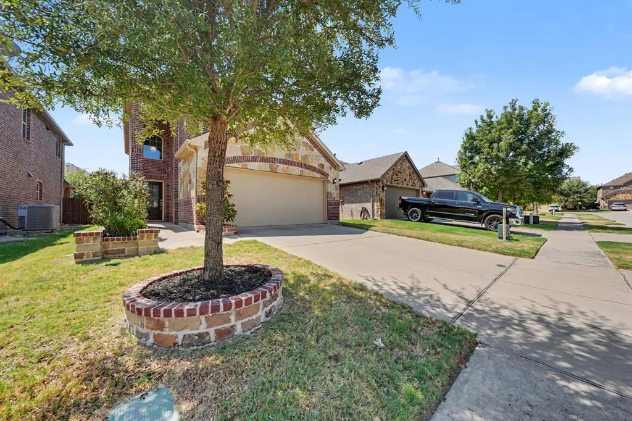
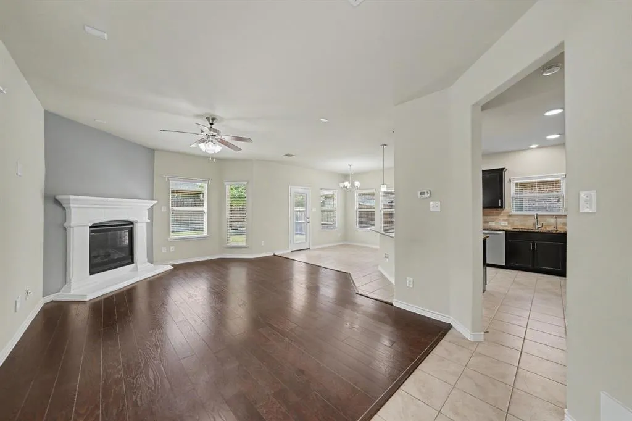
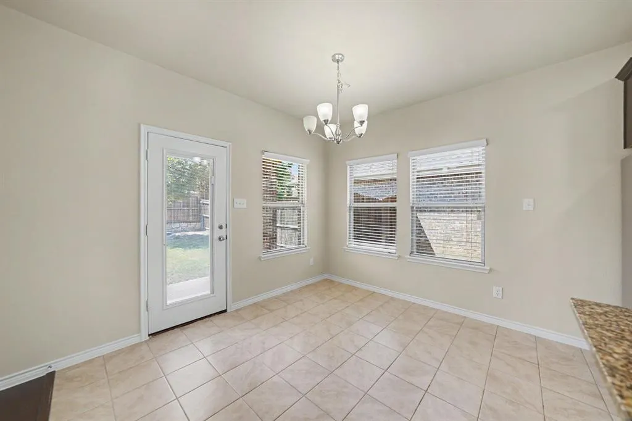
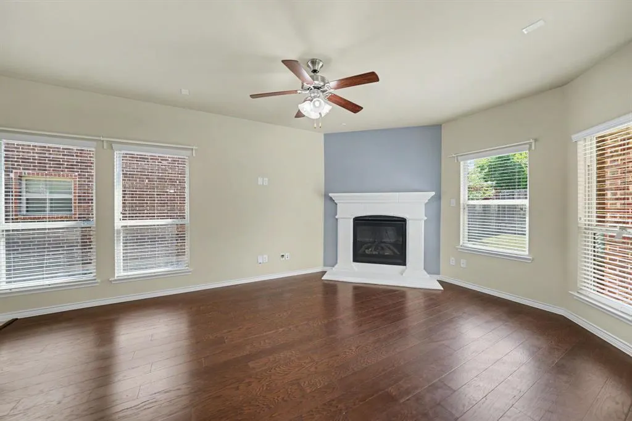
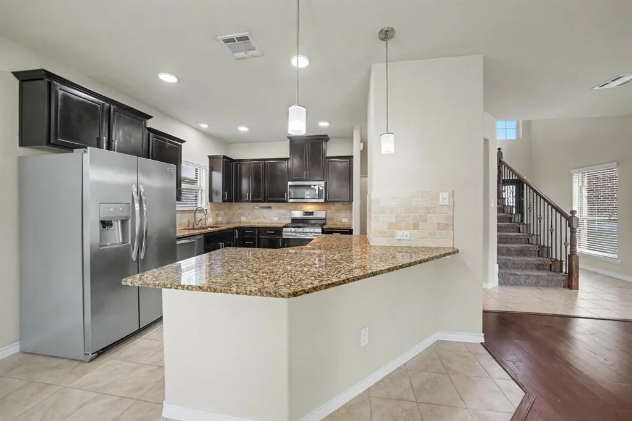
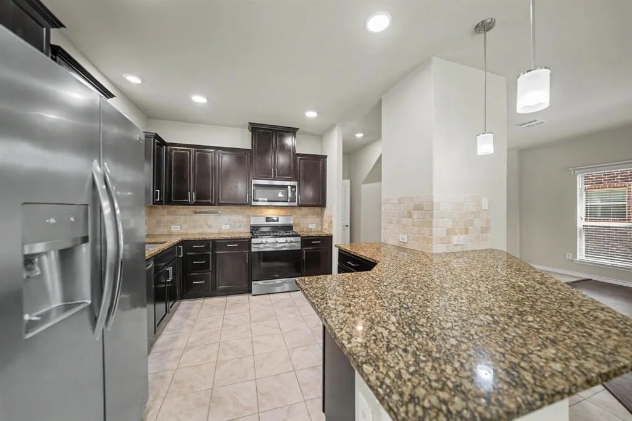
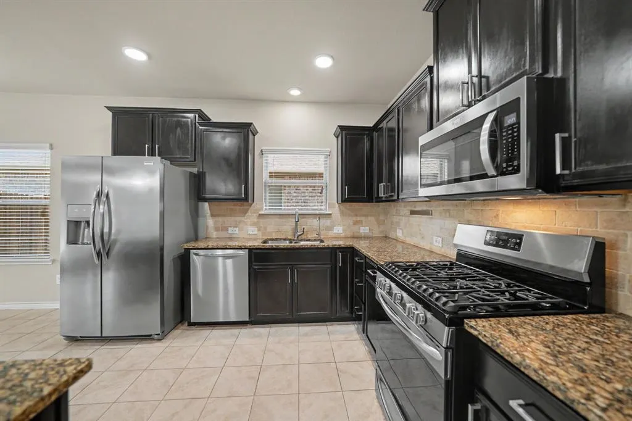
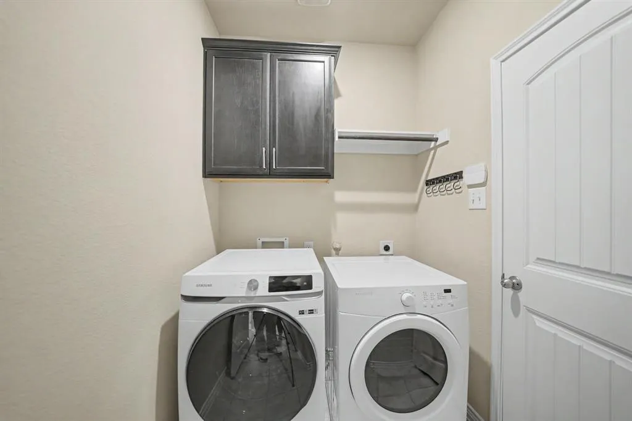
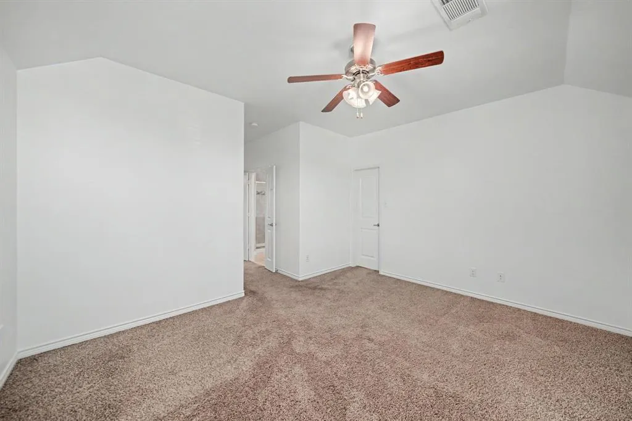
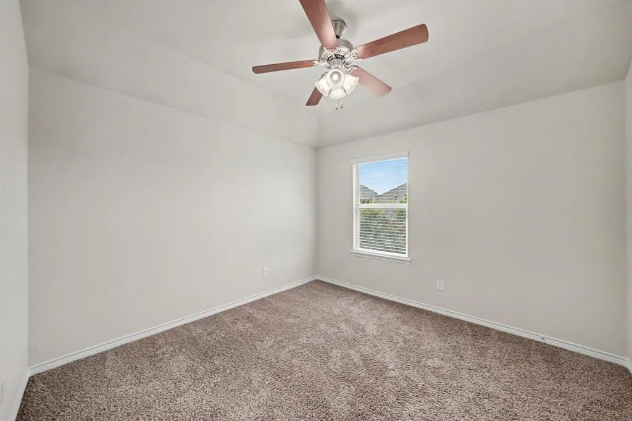
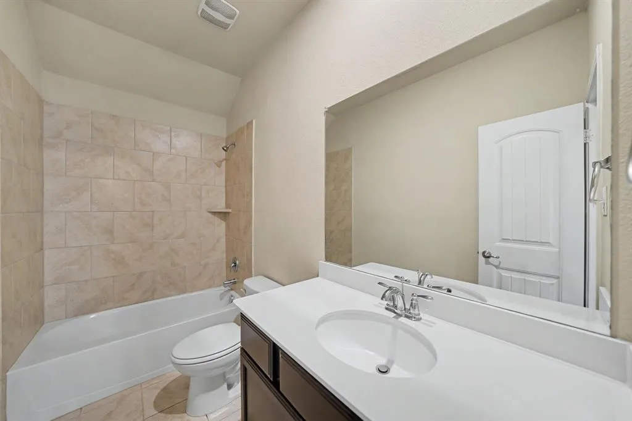
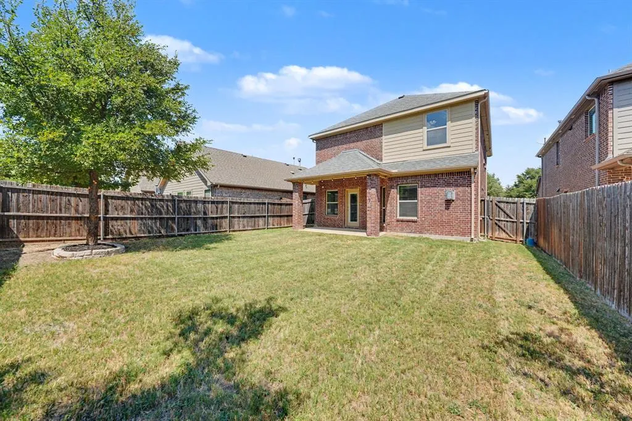
Welcome to this well-maintained north-facing, two-story home in Fossil Creek at Westridge, offering attractive curb appeal and a functional floor plan designed for everyday living. Step inside to a welcoming entry that opens to a spacious family room featuring a corner fireplace with accent-painted surround. The open-concept layout flows into the kitchen and dining area, creating an ideal space for entertaining and family gatherings. The kitchen offers an oversized island, abundant cabinet storage, walk-in pantry, gas range and oven, built-in microwave, and a desirable window overlooking the sink. Large windows fill the family room and dining area with natural light while providing views of the backyard. A convenient half bath and laundry room are located downstairs, with the laundry room providing access to the two-car front-entry garage. Upstairs, a spacious landing offers flexible space for a home office, study, or second living area. The primary suite features a generous bedroom, large walk-in closet, and ensuite bath with dual sinks, separate soaking tub, and walk-in shower. Two additional bedrooms share a full secondary bathroom. Enjoy outdoor living in the fenced backyard, complete with a covered patio and three-foot retaining wall along the rear property line for added privacy. Located in Fossil Creek at Westridge, residents enjoy a neighborhood pool and convenient access to shopping, dining, schools, and major thoroughfares. Zoned for the highly regarded Prosper ISD, this home is an attractive option for families seeking quality educational opportunities. Whether you're a first-time homebuyer, a growing family needing additional space, or an investor seeking a rental opportunity, this home offers versatility and value. Previously leased as a successful rental property, it presents investors with an opportunity to add an established asset to their portfolio.
| Elementary School |
|---|
| Jack and June Furr |
| Price History | |
|---|---|
| 9/11/2026 | Listed $399,000 |
General Features
| Heating | Central,Fireplace(s),Natural Gas |
|---|---|
| Cooling | Ceiling Fan(s),Central Air,Electric |
| Utilities | City Sewer,City Water,Sidewalk,Underground Utilities |
| Possession | Closing/Funding |
| Roof | Shingle |
| Appliances | Dishwasher,Disposal,Gas Cooktop,Gas Water Heater,Ice Maker,Microwave |
| Easements | Utilities |
| Assoc Fees | 415 |
| Number of Garage Spaces | 2 |
| School District | Prosper ISD |
| HOA Fee Includes | Full Use of Facilities |
| Year Built | 2017 |
| Architectural Style | Traditional |
| Levels | Two |
| Unexempt Taxes | 8197 |
| Will Subdivide | No |
| Property Subtype | Single Family Residence |
| Subdivision Name | Fossil Creek At Westridge Ph 4 |
| Transaction Type | For Sale |
| Occupant Type | Owner |
| County | Collin |
| Property Type | Residential |
| Security Features | Security System,Smoke Detector(s) |
| Association Fee Frequency | Annually |
| HOA Type | Mandatory |
| Full Baths | 2 |
| Status | Active |
| Directions | Home is north of Virginia Parkway nestled in the Fossil Creek Subdivision and is GPS friendly. From Virginia Parkway,go North on Independence,right on Prairie Dog Lane,Left on Barn Owl Place,right |
| City | McKinney |
| Elementary School Name | Jack and June Furr |
| High School | Rock Hill |
| Elementary School | Jack and June Furr |
| Virtual Tour URL Unbranded | https://www.propertypanorama.com/instaview/ntreis/21383948 |
| Standard Status | Active |
| Listing Terms | Cash,Conventional,FHA,VA Loan |
Interior Features
| Interior Features | Built-in Features,Decorative Lighting,Eat-in Kitchen,High Speed Internet Available,Kitchen Island,Open Floorplan,Walk-In Closet(s) |
|---|---|
| Flooring | Carpet,Ceramic Tile,Hardwood |
| Fireplace Features | Electric,Family Room |
| Fireplaces Total | 1 |
| Dining Areas | 1 |
| Living Areas | 2 |
| Room Count | 11 |
| Half Baths | 1 |
| Lock Box Type | Supra |
| Total Bedrooms | 3 |
| Total Baths | 3 |
| Window Features | Window Coverings |
| Laundry Features | Electric Dryer Hookup,Utility Room,Full Size W/D Area,Washer Hookup |
Exterior Features
| Exterior Features | Covered Patio/Porch |
|---|---|
| Fencing | Privacy,Wood |
| Garage Length | 20 |
| Garage Width | 19 |
| Parking Features | Driveway,Garage Door Opener,Garage Faces Front,Garage Single Door |
| Lot Size | Less Than .5 Acre (not Zero) |
| Covered Spaces | 2 |
| Foundation | Slab |
| Lot Size Area | 0.1040 |
| Lot Size Units | Acres |
| Structural Style | Single Detached |
| Garage Y/N | Yes |
| Lot Size Square Feet | 4530.2400 |
| Lot Size Acres | 0.1040 |
| Patio And Porch Features | Covered |
| Attached Garage Y/N | Yes |
Amenities
- Foreclosure
- Views
- Short Sale
- New Construction
- Adult 55+
- Lease To Own
- No HOA Fees
- Furnished
- Primary On Main
- Air Conditioning
- Seller Finance
- Green
- Fixer Upper
- Horse
- Golf
- Fireplace
- Deck
- Garage
- Basement
- Pool
Property vs Single Family Average in 75071
Price
Taxes
Year Built
Visits
 © 2026 North Texas Real Estate Information Systems, Inc. All rights reserved. Disclaimer: All information deemed reliable but not guaranteed and should be independently verified. All properties are subject to prior sale, change or withdrawal. Neither listing broker(s) nor M&D Real Estate - Forney shall be responsible for any typographical errors, misinformation, misprints and shall be held totally harmless. The database information herein is provided from and copyrighted by the North Texas Real
