
Views - New Construction














Address
15532 Halstead Lane, Fort Worth, TX
Price
$ 399,000
Property Attributes
- MLS#21391214
- TypeSingle Family
- Listing Status Active
- CountyDENTON
- CityFort Worth
- NeighborhoodTrails of Elizabeth Creek
- Zip76247
- StyleTraditional
- Year Built2024
- Taxes$ 7480
- Price$ 399,000
- Bedrooms4
- Full Bathrooms2
- Half Bathrooms0
- Sqr Footage2010
- Lot Size0.138 Acres
Data Source:
North Texas Real Estate Info Systems (NTREIS)
Property Description
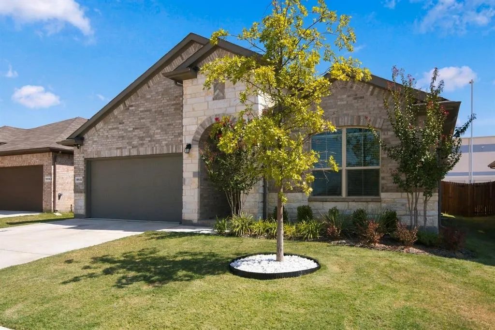
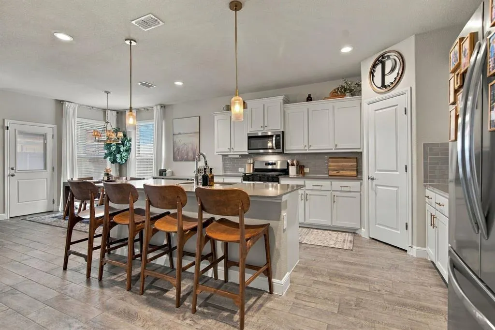
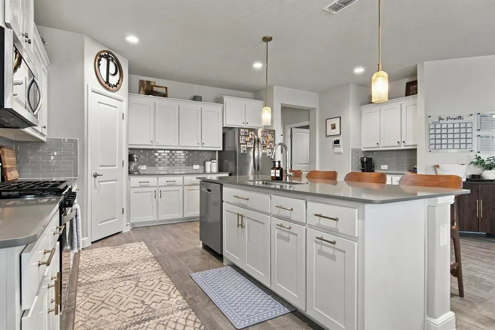
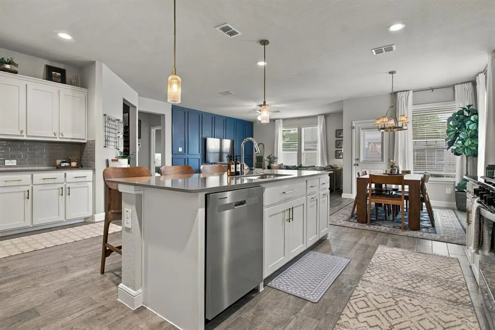
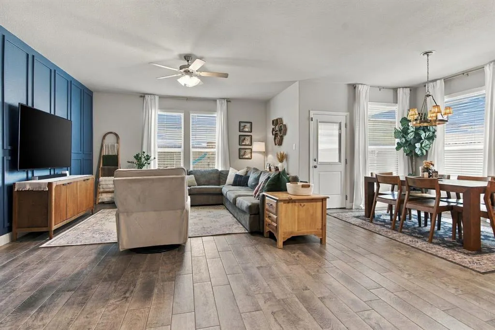
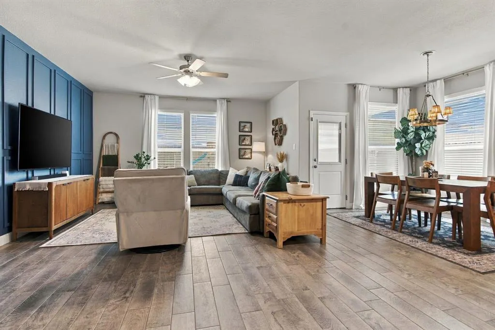
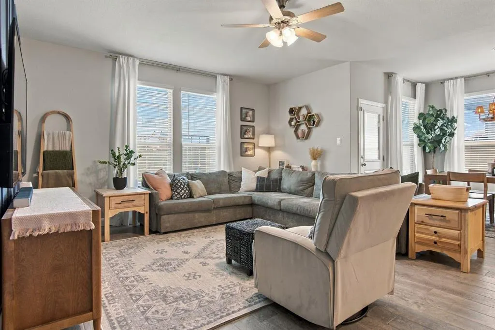
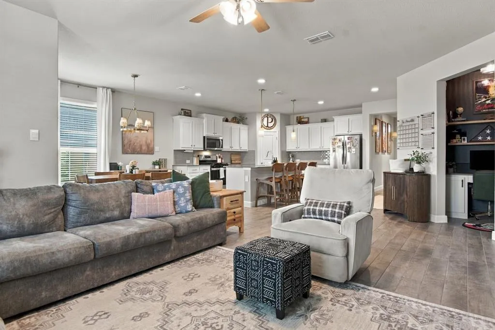
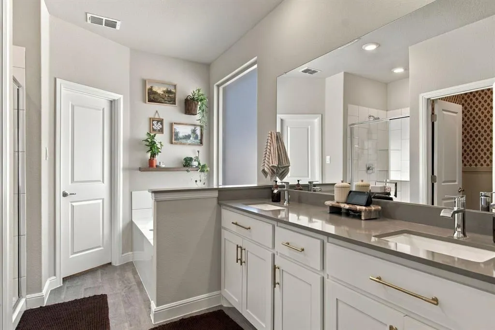
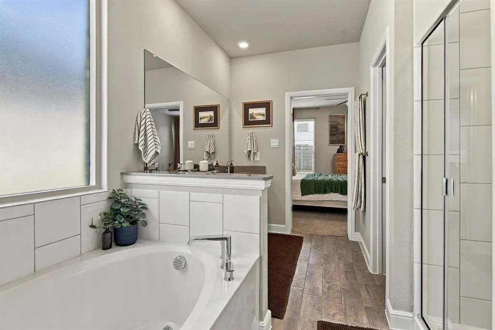
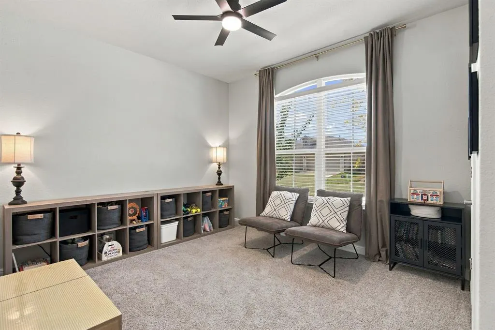
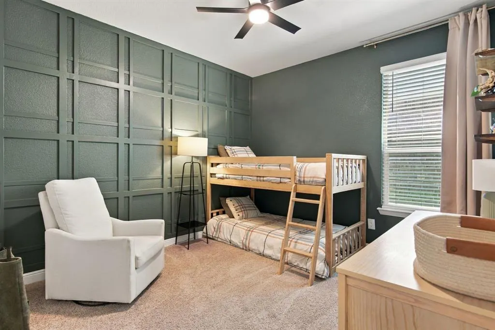
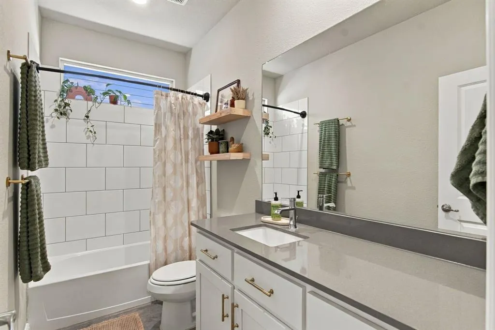
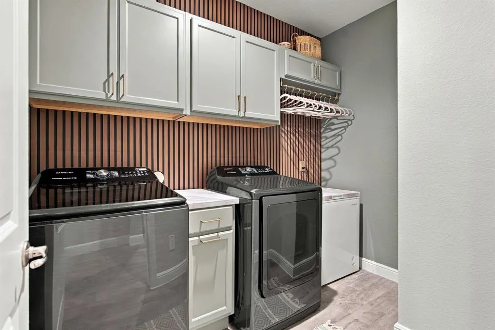
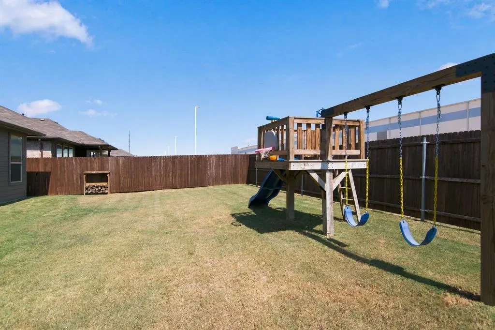
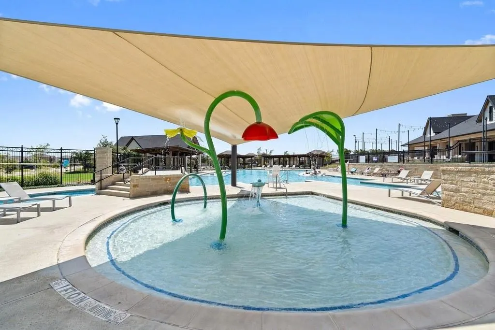
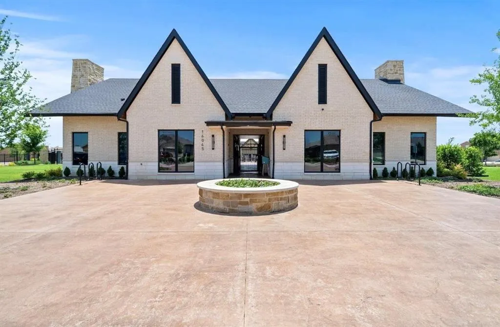
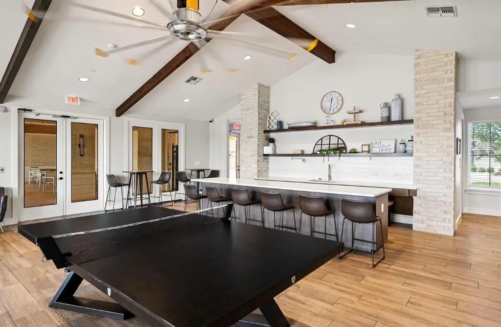
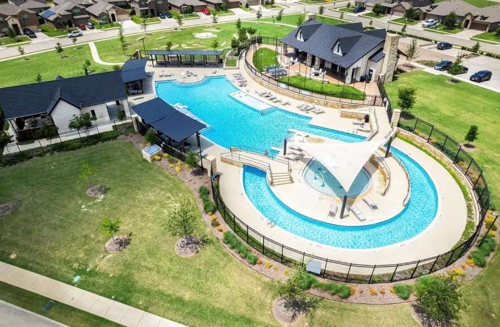
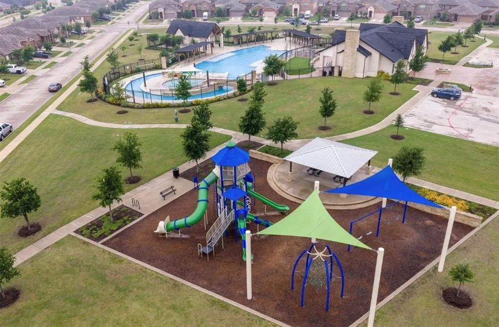
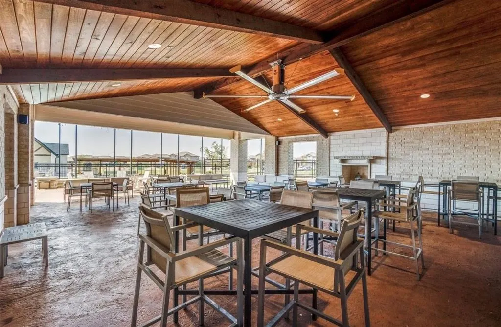
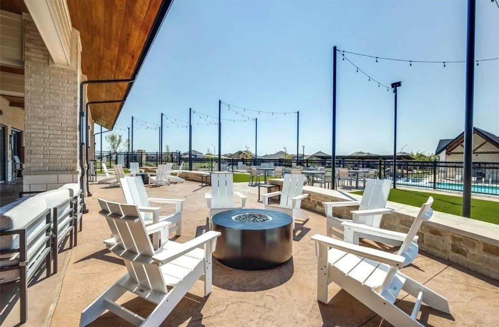
Better than new and loaded with custom upgrades! This stunning 2024-built Blanco floor plan offers 4 bedrooms, 2 baths, a dedicated office nook, and 2,014 square feet of thoughtfully designed living space in one of Northwest ISD's most desirable master-planned communities. Why wait months for new construction when this home already has the upgrades buyers want, and a few they can't even get? From the moment you walk in, you'll notice designer touches throughout, including custom accent walls, upgraded lighting, built-in shelving, gold hardware, ceiling fans, custom laundry room cabinetry, hidden pull-out trash storage, upgraded TV mounting packages, and stylish finishes that elevate every room. The open-concept kitchen features painted cabinetry, quartz countertops, a gas 5-burner cooktop, upgraded butler's pantry cabinetry, and abundant storage. The private owner's retreat showcases custom accent details and an upgraded bath with decorative wallpaper and shiplap accents. Step outside to a shaded backyard that's perfect for relaxing evenings, complete with a custom-built playset and dedicated trash can storage area. The home's west-facing orientation keeps the backyard comfortable in the afternoons while providing beautiful sunset views from the front. Additional features include a tankless water heater, full gutters, sprinkler system, smart home technology, extra garage lighting, window blinds throughout, and numerous builder and post-closing upgrades that would cost thousands to recreate today. Located on a quiet street and conveniently close to Northwest ISD schools, residents also enjoy access to resort-style amenities including a lazy river, pool, splash area, multiple playgrounds, community events, and an amenity center. Plus, enjoy the savings of no MUD tax, no PID tax, and a low HOA. Move-in ready, beautifully upgraded, and priced to compete with builder inventory. This is the one buyers have been waiting for.
| Elementary School |
|---|
| Hatfield Elementary School |
| Price History | |
|---|---|
| 9/25/2026 | Listed $399,000 |
General Features
| Heating | Central,Natural Gas |
|---|---|
| Cooling | Ceiling Fan(s),Central Air,Electric |
| Utilities | Asphalt,Cable Available,City Sewer,City Water,Curbs,Individual Gas Meter,Individual Water Meter,Sidewalk,Underground Utilities |
| Possession | Negotiable |
| Roof | Composition |
| Appliances | Dishwasher,Disposal,Gas Range,Microwave,Plumbed For Gas in Kitchen,Tankless Water Heater |
| Assoc Fees | 333 |
| Number of Garage Spaces | 2 |
| School District | Northwest ISD |
| HOA Fee Includes | Full Use of Facilities,Management Fees |
| Exclusions | Window drapes,garage organization items,shelf above primary toilet,bedroom shelves,wall organizers in kitchen area,and spice rack in pantry |
| Year Built | 2024 |
| Architectural Style | Traditional |
| Levels | One |
| Unexempt Taxes | 7480 |
| Will Subdivide | No |
| Property Subtype | Single Family Residence |
| Subdivision Name | Trails of Elizabeth Creek |
| Transaction Type | For Sale |
| Occupant Type | Owner |
| County | Denton |
| Property Type | Residential |
| Security Features | Burglar,Security System Owned,Smoke Detector(s) |
| Construction Materials | Brick,Stone Veneer |
| Association Fee Frequency | Semi-Annual |
| Year Built Details | Preowned |
| HOA Type | Mandatory |
| Full Baths | 2 |
| Status | Active |
| Directions | From 114,go south on 156,then right on Chaplin Dr.,then right on Halstead Lane |
| City | Fort Worth |
| Other Equipment | Irrigation Equipment |
| Elementary School Name | Hatfield |
| High School | Northwest |
| Elementary School | Hatfield |
| Standard Status | Active |
| Listing Terms | Cash,Conventional,FHA,VA Loan |
Interior Features
| Interior Features | Granite Counters,High Speed Internet Available,Walk-In Closet(s) |
|---|---|
| Flooring | Carpet,Ceramic Tile |
| Dining Areas | 1 |
| Living Areas | 1 |
| Room Count | 8 |
| Lock Box Type | Blue BT LE |
| Total Bedrooms | 4 |
| Total Baths | 2 |
| Window Features | Window Coverings |
| Laundry Features | Electric Dryer Hookup,Utility Room,Full Size W/D Area,Washer Hookup |
Exterior Features
| Exterior Features | Covered Patio/Porch,Rain Gutters |
|---|---|
| Lot Features | Landscaped |
| Fencing | Wood |
| Soil Type | Unknown |
| Garage Length | 20 |
| Garage Width | 18 |
| Lot Size Source | Public Records |
| Parking Features | Garage,Garage Door Opener,Garage Faces Front,Garage Single Door |
| Lot Size | Less Than .5 Acre (not Zero) |
| Covered Spaces | 2 |
| Foundation | Slab |
| Lot Size Area | 0.1380 |
| Lot Size Units | Acres |
| Structural Style | Single Detached |
| Garage Y/N | Yes |
| Lot Size Square Feet | 6011.2800 |
| Lot Size Acres | 0.1380 |
| Patio And Porch Features | Covered |
| Attached Garage Y/N | Yes |
Amenities
- Foreclosure
- Views
- Short Sale
- New Construction
- Adult 55+
- Lease To Own
- No HOA Fees
- Furnished
- Primary On Main
- Air Conditioning
- Seller Finance
- Green
- Fixer Upper
- Horse
- Golf
- Fireplace
- Deck
- Garage
- Basement
- Pool
Property vs Single Family Average in 76247
Price
Taxes
Year Built
Visits
 © 2026 North Texas Real Estate Information Systems, Inc. All rights reserved. Disclaimer: All information deemed reliable but not guaranteed and should be independently verified. All properties are subject to prior sale, change or withdrawal. Neither listing broker(s) nor M&D Real Estate - Forney shall be responsible for any typographical errors, misinformation, misprints and shall be held totally harmless. The database information herein is provided from and copyrighted by the North Texas Real
