





Address
6002 Prospect Avenue, Dallas, TX
Price
$ 1,150,000
Property Attributes
- MLS#21394480
- TypeSingle Family
- Listing Status Active
- CountyDALLAS
- CityDallas
- NeighborhoodBelmont Sub
- Zip75206
- StyleCraftsman
- Year Built2002
- Taxes$ 20374
- Price$ 1,150,000
- Bedrooms4
- Full Bathrooms2
- Half Bathrooms1
- Sqr Footage2676
- Lot Size0.152 Acres
Data Source:
North Texas Real Estate Info Systems (NTREIS)
Property Description
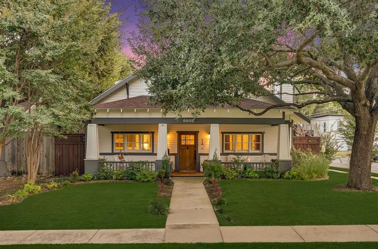
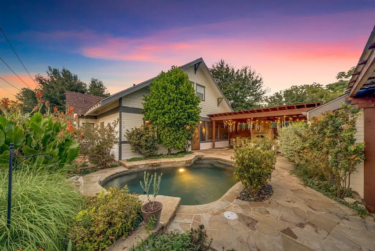
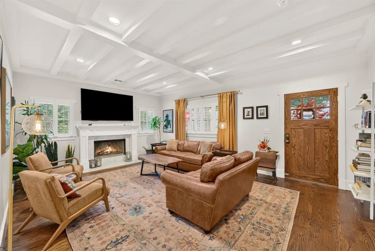
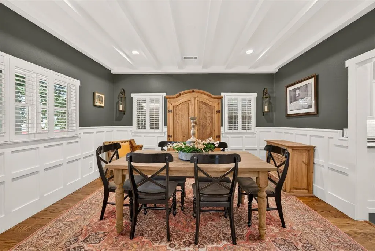
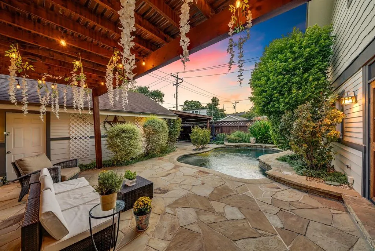
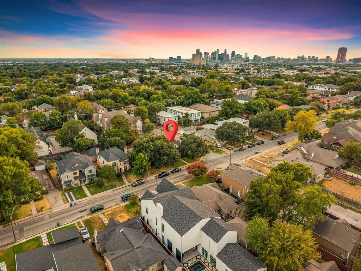
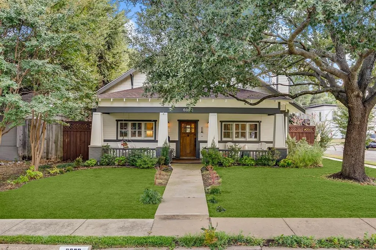
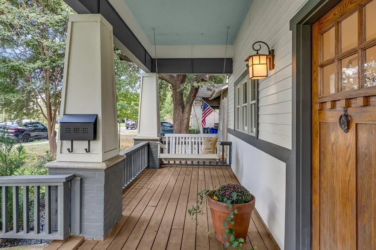
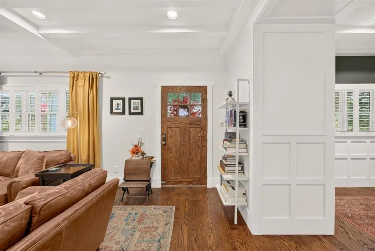
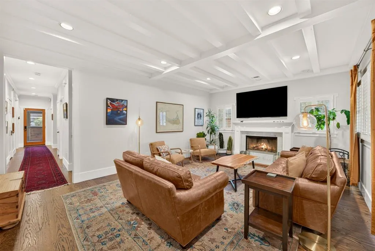
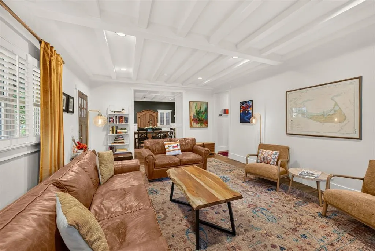
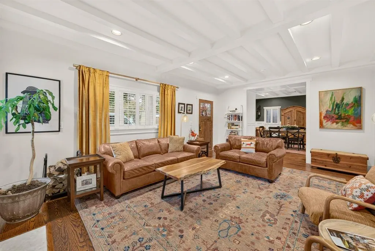
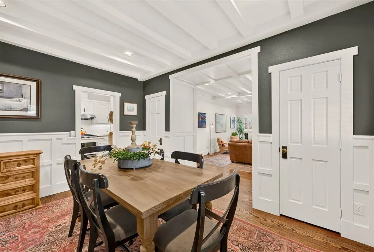
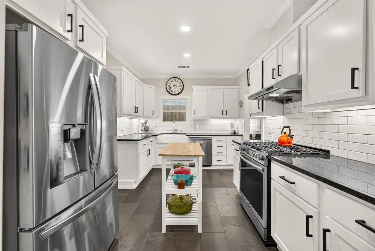
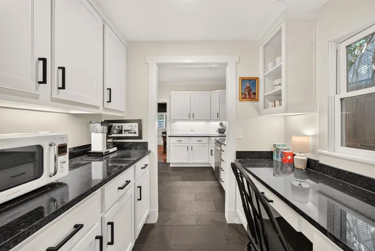
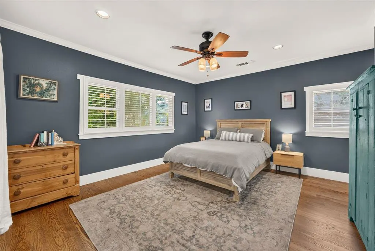
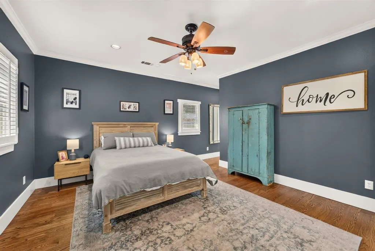
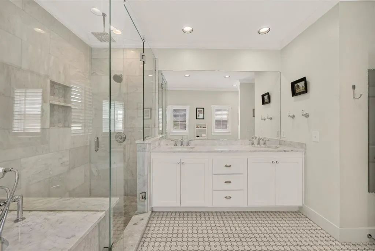
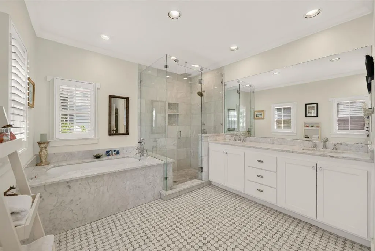
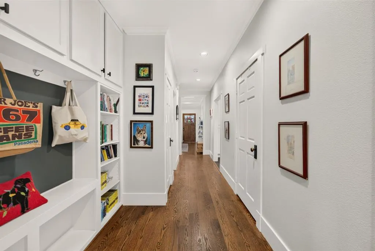
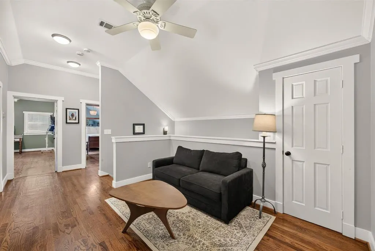
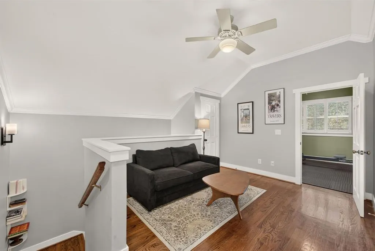
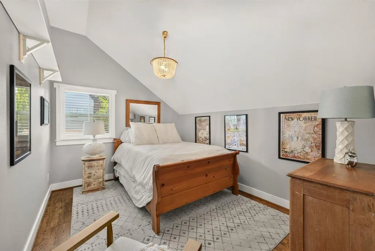
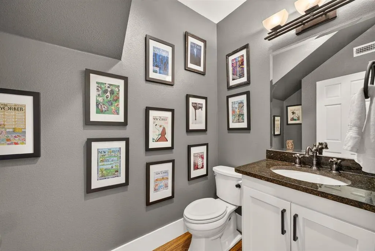
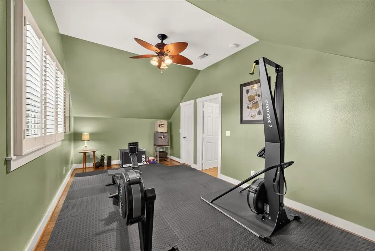
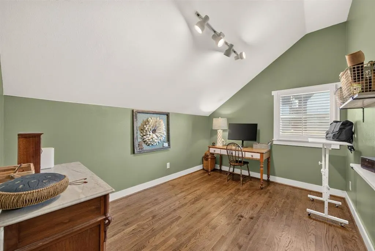
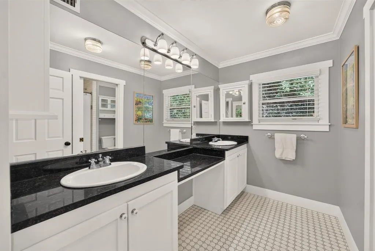
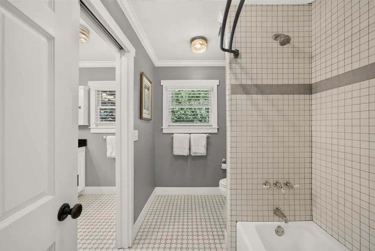
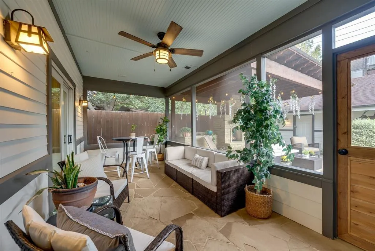
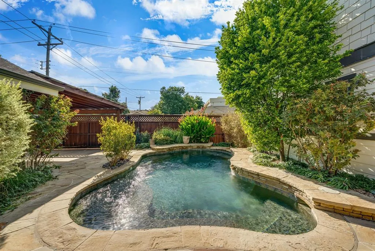
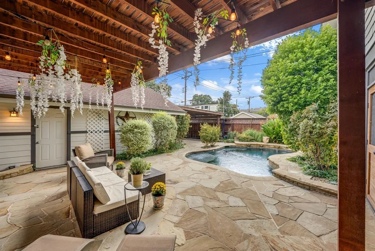
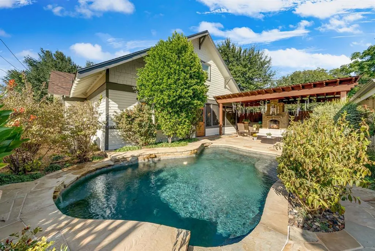
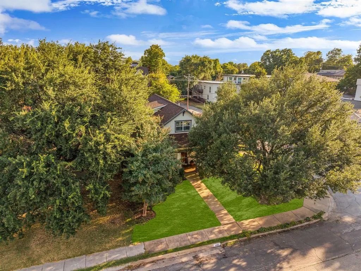
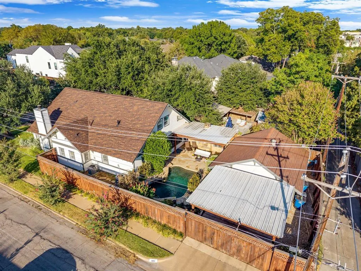
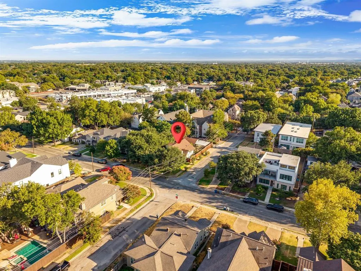
Welcome to 6002 Prospect Avenue, a beautifully updated 4-bedroom, 2.1-bath home near Lower Greenville, where timeless architecture meets an exceptional indoor-outdoor lifestyle. Hardwood floors, wainscoting, decorative paneling, ceiling beams, built-ins and plantation shutters lend character throughout. A wood-burning fireplace anchors the inviting living room, while the dining areas showcase elegant millwork. The kitchen offers slate floors, granite countertops, stainless steel appliances, a Frigidaire Gallery range approximately two years old & a butler’s pantry with built-in desk & storage. A breakfast nook features a custom table & cushioned bench with storage, all of which remain. Newer sliding glass doors in the breakfast room & primary bedroom open to the outdoor living spaces; downstairs flooring was replaced approximately four years ago. Thoughtful updates include a roof installed less than a year ago with a 25-year transferable warranty, two Lennox AC units & a downstairs furnace approximately five years old, & a tankless water heater less than a year old. Flo by Moen smart water monitoring tracks usage through an app and can automatically shut off water if a leak is detected. A whole-home automatic gas generator provides backup power within seconds of an outage and remains with the property. Outside, mature trees, flower gardens & raised beds frame a private retreat centered on a heated chlorine pool, approximately six feet or less at its deepest point. A recently added screened porch, covered outdoor kitchen with built-in gas grill and outdoor fireplace invite year-round entertaining. A tall privacy fence and automatic gate add seclusion. The home is prewired for a security system. A detached two-car garage has an insulated ceiling & its own heat source; a covered carport offers additional parking. With no HOA & Lower Greenville within walking distance, this distinctive Dallas home pairs enduring charm with modern comfort.
| Elementary School |
|---|
| Geneva Heights Elementary School |
| Price History | |
|---|---|
| 9/25/2026 | Listed $1,150,000 |
General Features
| Heating | Central,Natural Gas |
|---|---|
| Cooling | Ceiling Fan(s),Central Air,Electric |
| Utilities | Cable Available,City Sewer,City Water,Sidewalk |
| Possession | Negotiable |
| Roof | Composition |
| Appliances | Dishwasher,Disposal,Gas Cooktop,Gas Oven,Plumbed For Gas in Kitchen,Tankless Water Heater,Vented Exhaust Fan |
| Number of Garage Spaces | 2 |
| School District | Dallas ISD |
| Pool Y/N | Yes |
| Exclusions | TV & mount in garage |
| Year Built | 2002 |
| Architectural Style | Craftsman |
| Levels | Two |
| Unexempt Taxes | 20374 |
| Will Subdivide | No |
| Property Subtype | Single Family Residence |
| Subdivision Name | Belmont Sub |
| Transaction Type | For Sale |
| Occupant Type | Owner |
| Carport Spaces | 2 |
| County | Dallas |
| Property Type | Residential |
| Security Features | Prewired,Smoke Detector(s) |
| Year Built Details | Preowned |
| HOA Type | None |
| Special Notes | Aerial Photo,Survey Available |
| Full Baths | 2 |
| Status | Active |
| Directions | Check GPS |
| City | Dallas |
| Elementary School Name | Geneva Heights |
| High School | Woodrow Wilson |
| Elementary School | Geneva Heights |
| Virtual Tour URL Branded | listings.homeflexmediamls.com/6002-Prospect-Ave-Dallas-TX-75206-USA |
| Standard Status | Active |
| Listing Terms | Cash,Conventional,FHA,VA Loan |
Interior Features
| Interior Features | Cable TV Available,Eat-in Kitchen,Granite Counters,High Speed Internet Available,Loft,Open Floorplan,Paneling,Wainscoting,Walk-In Closet(s) |
|---|---|
| Flooring | Carpet,Ceramic Tile,Wood |
| Fireplace Features | Decorative,Family Room,Wood Burning |
| Fireplaces Total | 1 |
| Dining Areas | 2 |
| Living Areas | 2 |
| Room Count | 10 |
| Half Baths | 1 |
| Lock Box Type | Supra |
| Total Bedrooms | 4 |
| Total Baths | 3 |
| Window Features | Shutters,Window Coverings |
| Laundry Features | Electric Dryer Hookup,Gas Dryer Hookup,Utility Room,Full Size W/D Area |
Exterior Features
| Exterior Features | Attached Grill,Covered Patio/Porch,Outdoor Grill |
|---|---|
| Lot Features | Corner Lot,Few Trees,Landscaped,Sprinkler System |
| Fencing | Gate,Wood |
| Garage Length | 23 |
| Garage Width | 23 |
| Parking Features | Carport,Electric Gate,Garage,Garage Faces Rear |
| Lot Size | Less Than .5 Acre (not Zero) |
| Covered Spaces | 2 |
| Foundation | Slab |
| Pool Features | Gunite,Heated,In Ground,Private,Water Feature |
| Lot Size Area | 0.1520 |
| Lot Size Units | Acres |
| Structural Style | Single Detached |
| Garage Y/N | Yes |
| Lot Size Square Feet | 6621.1200 |
| Lot Size Acres | 0.1520 |
| Patio And Porch Features | Covered,Front Porch,Patio,Screened |
Amenities
- Foreclosure
- Views
- Short Sale
- New Construction
- Adult 55+
- Lease To Own
- No HOA Fees
- Furnished
- Primary On Main
- Air Conditioning
- Seller Finance
- Green
- Fixer Upper
- Horse
- Golf
- Fireplace
- Deck
- Garage
- Basement
- Pool
Property vs Single Family Average in 75206
Price
Taxes
Year Built
 © 2026 North Texas Real Estate Information Systems, Inc. All rights reserved. Disclaimer: All information deemed reliable but not guaranteed and should be independently verified. All properties are subject to prior sale, change or withdrawal. Neither listing broker(s) nor M&D Real Estate - Forney shall be responsible for any typographical errors, misinformation, misprints and shall be held totally harmless. The database information herein is provided from and copyrighted by the North Texas Real
